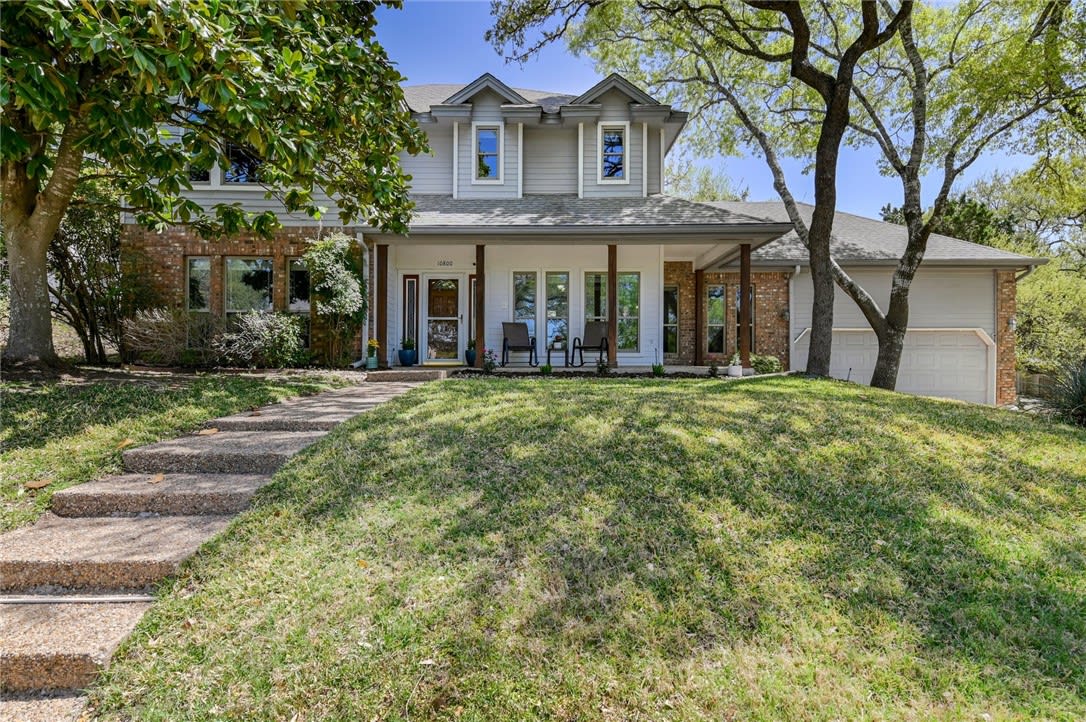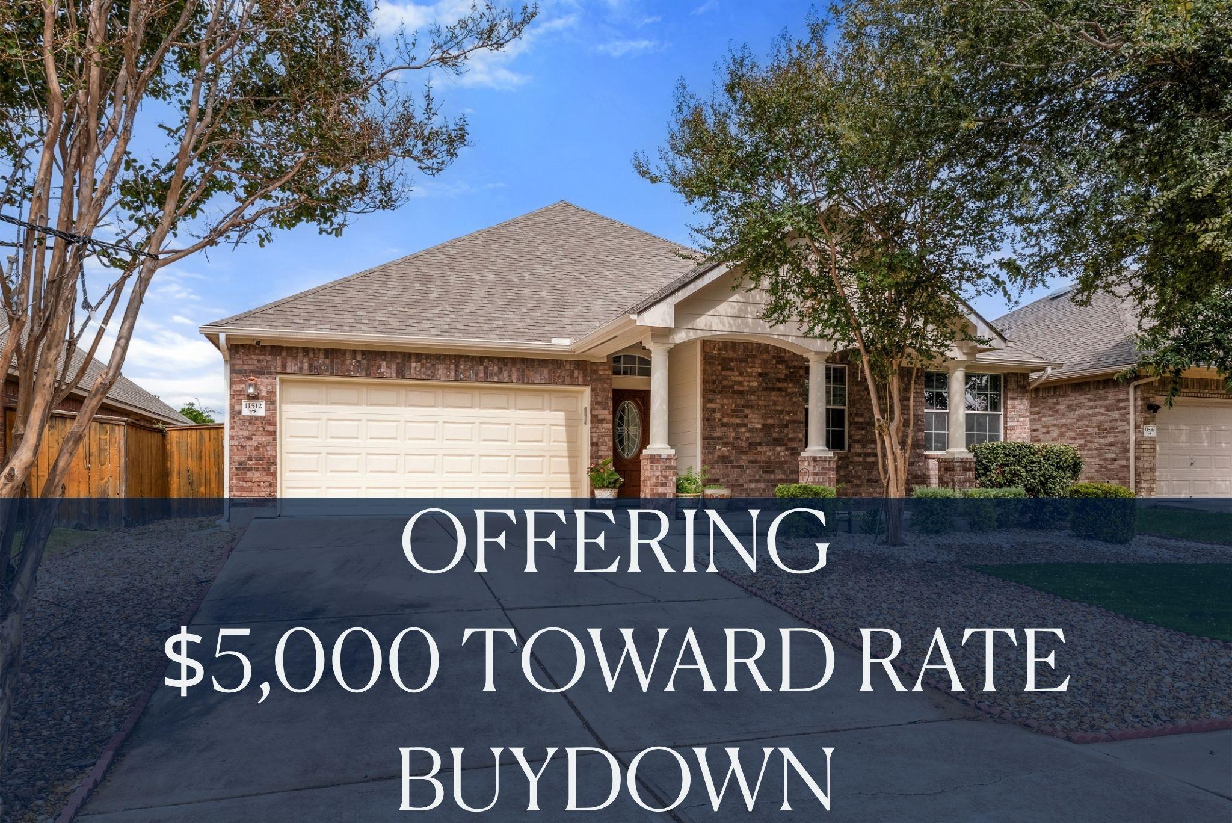
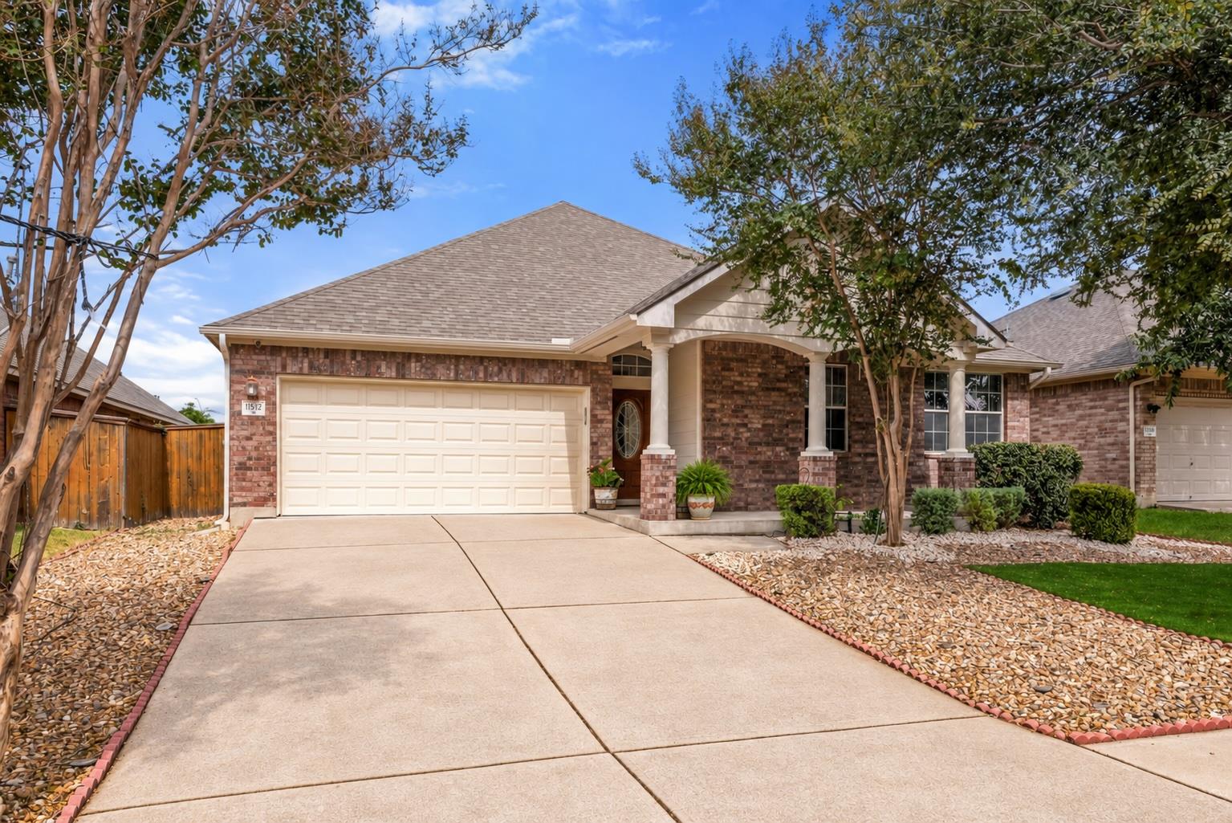
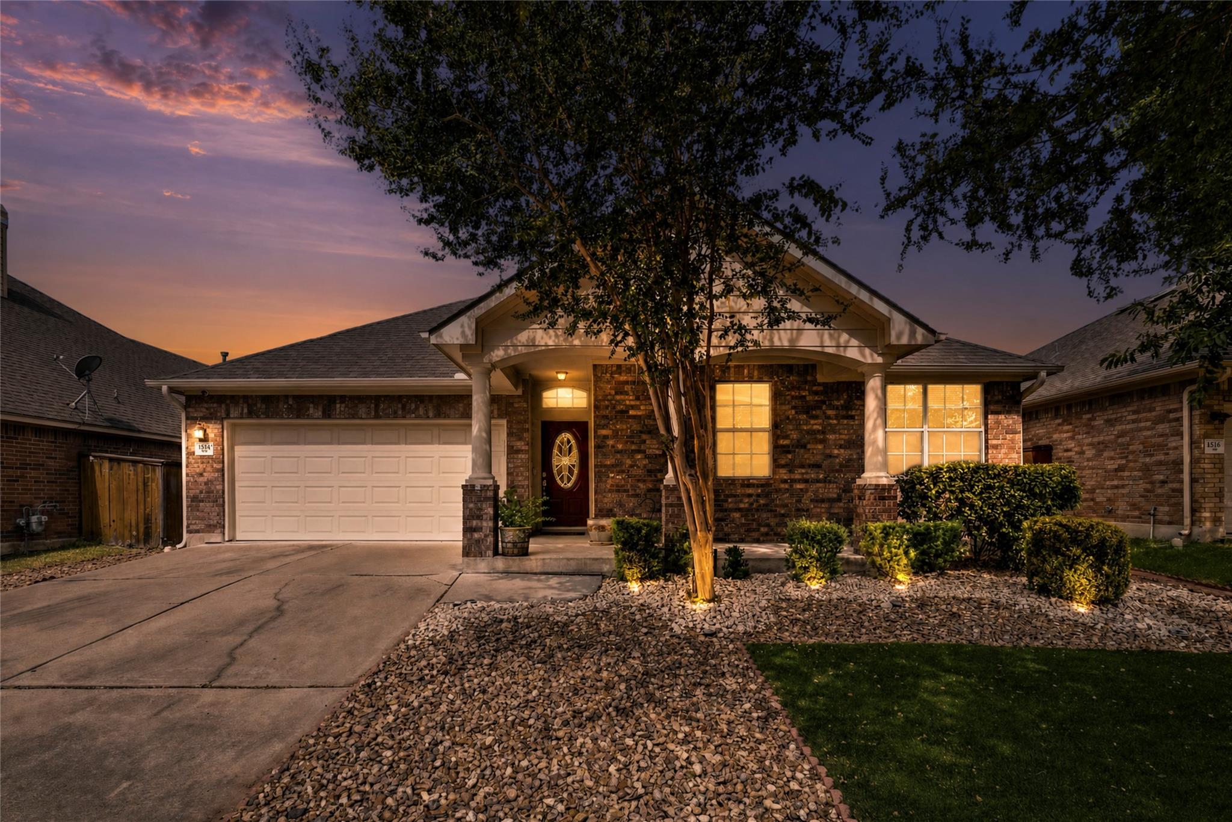
Brick home with a two-car garage, white entry columns, and a wide driveway.
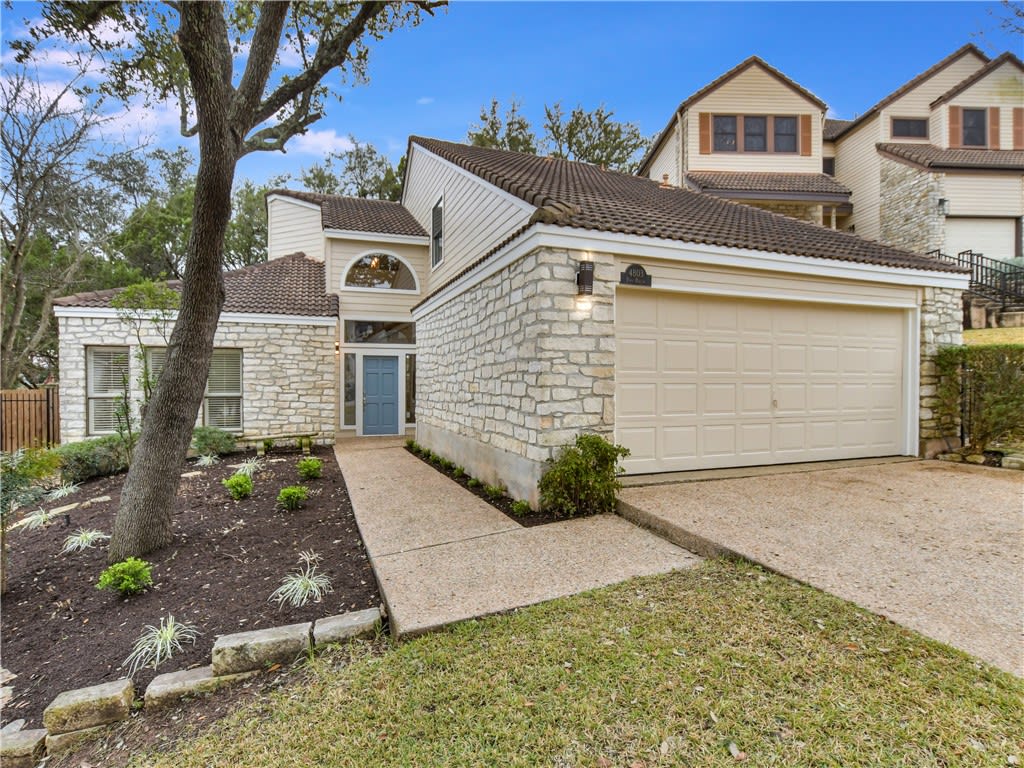
Brick home with a two-car garage, covered entry, and landscaped driveway.
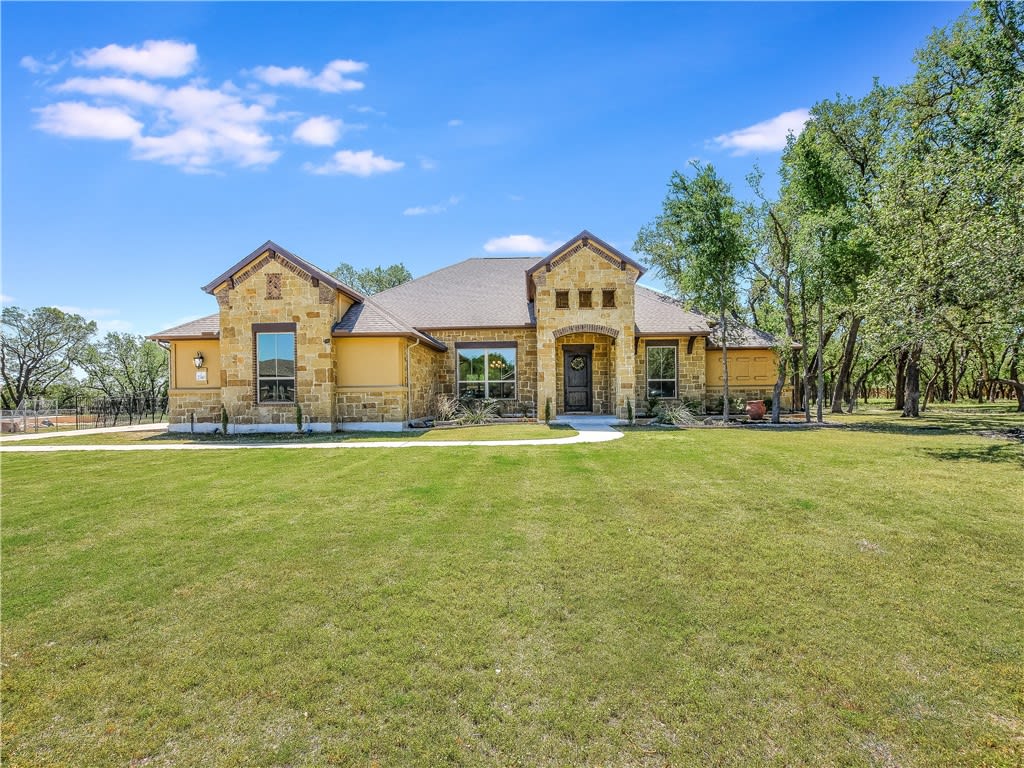
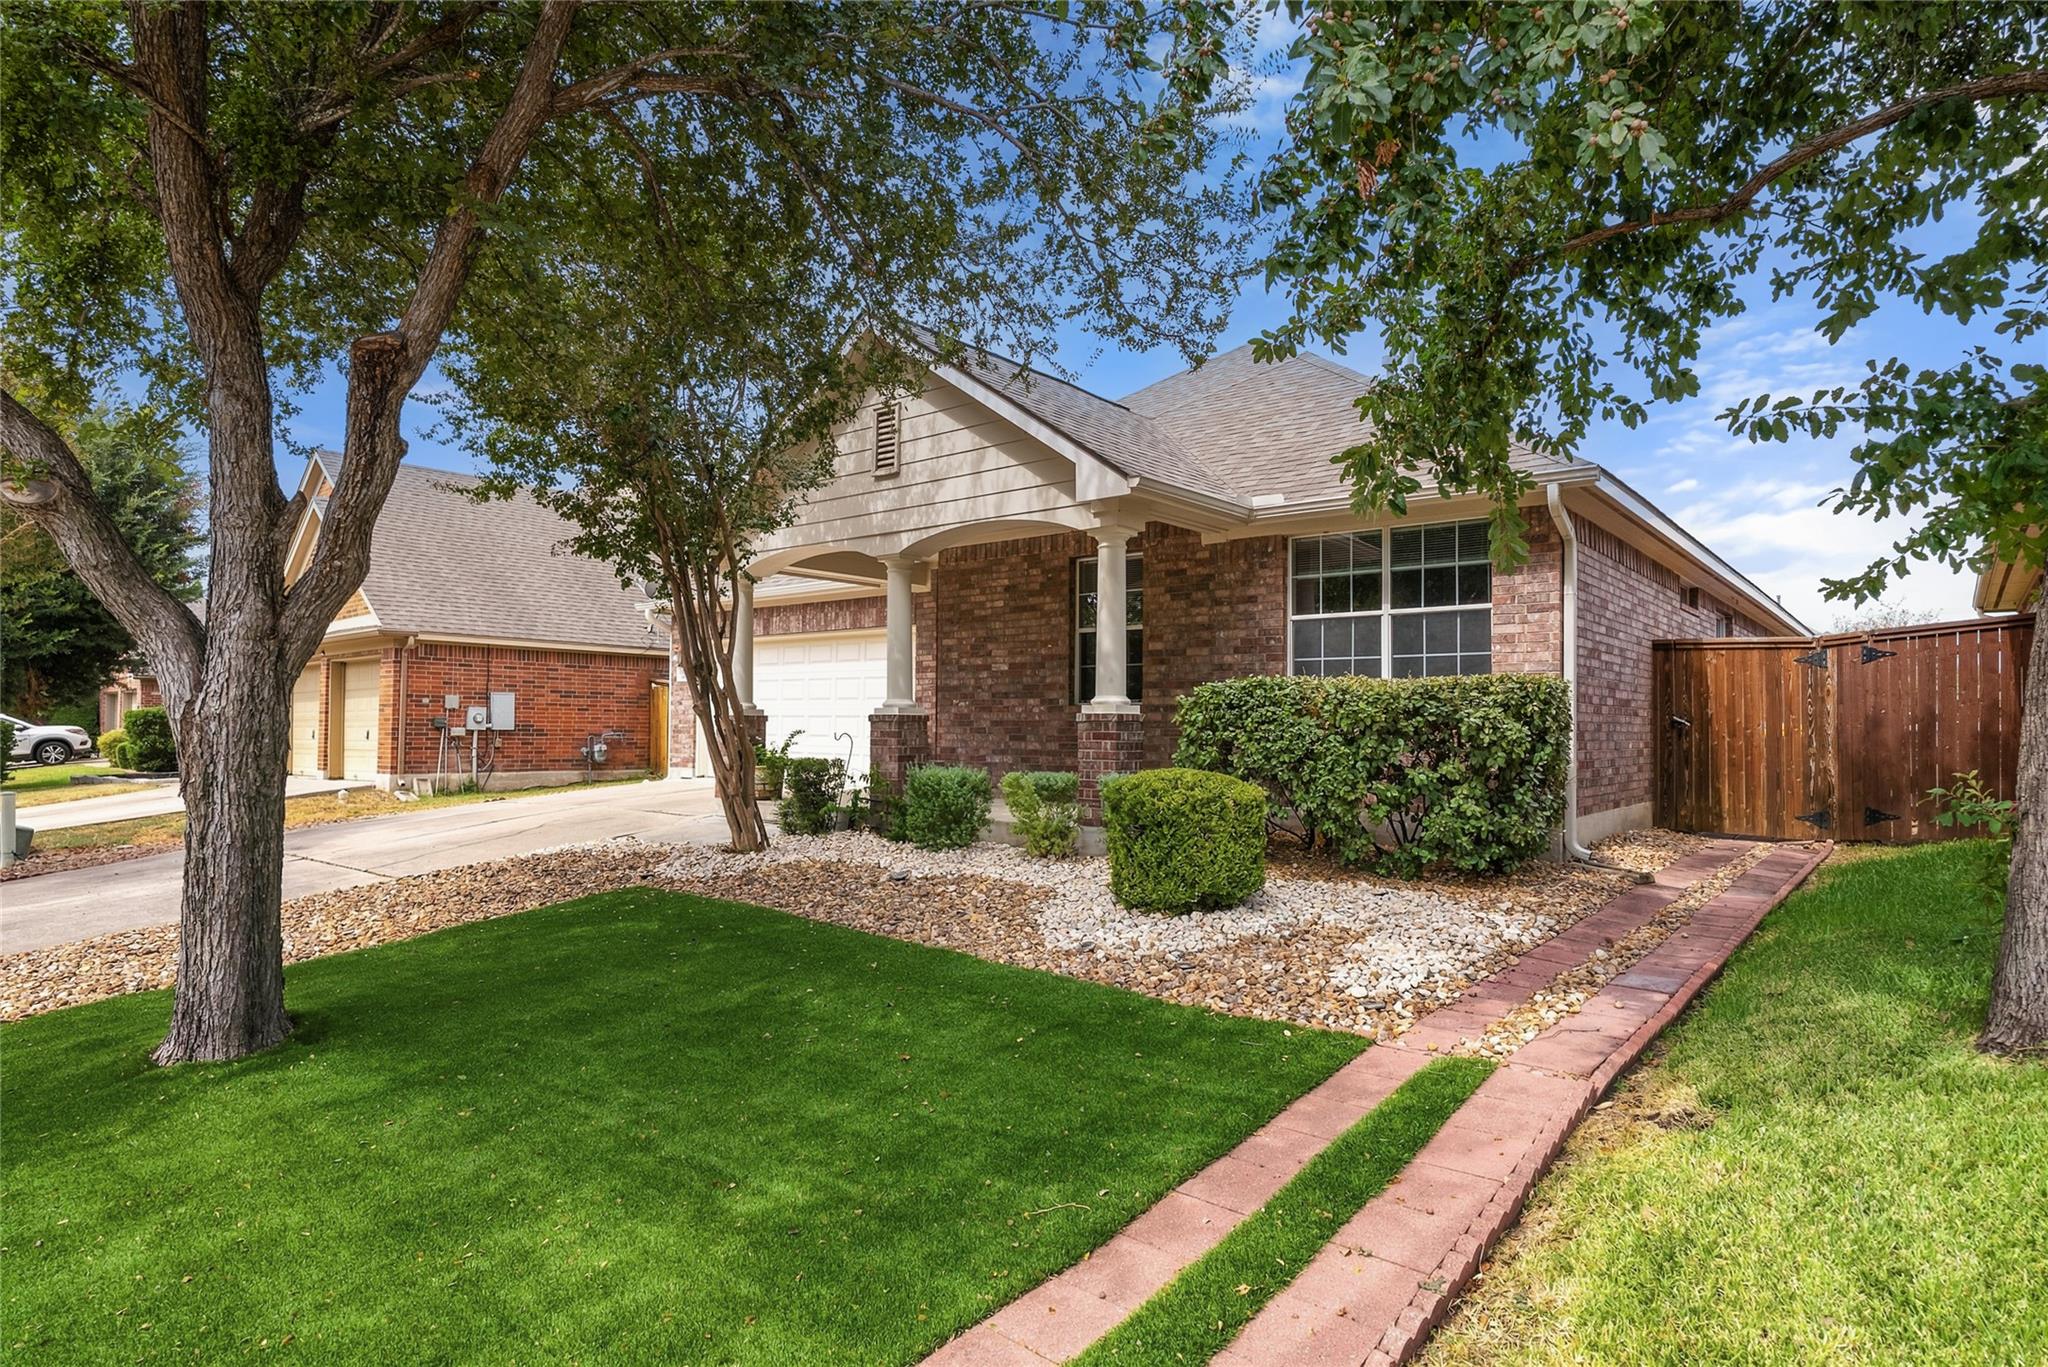
Brick home with a covered front porch, landscaped yard, and brick walkway.
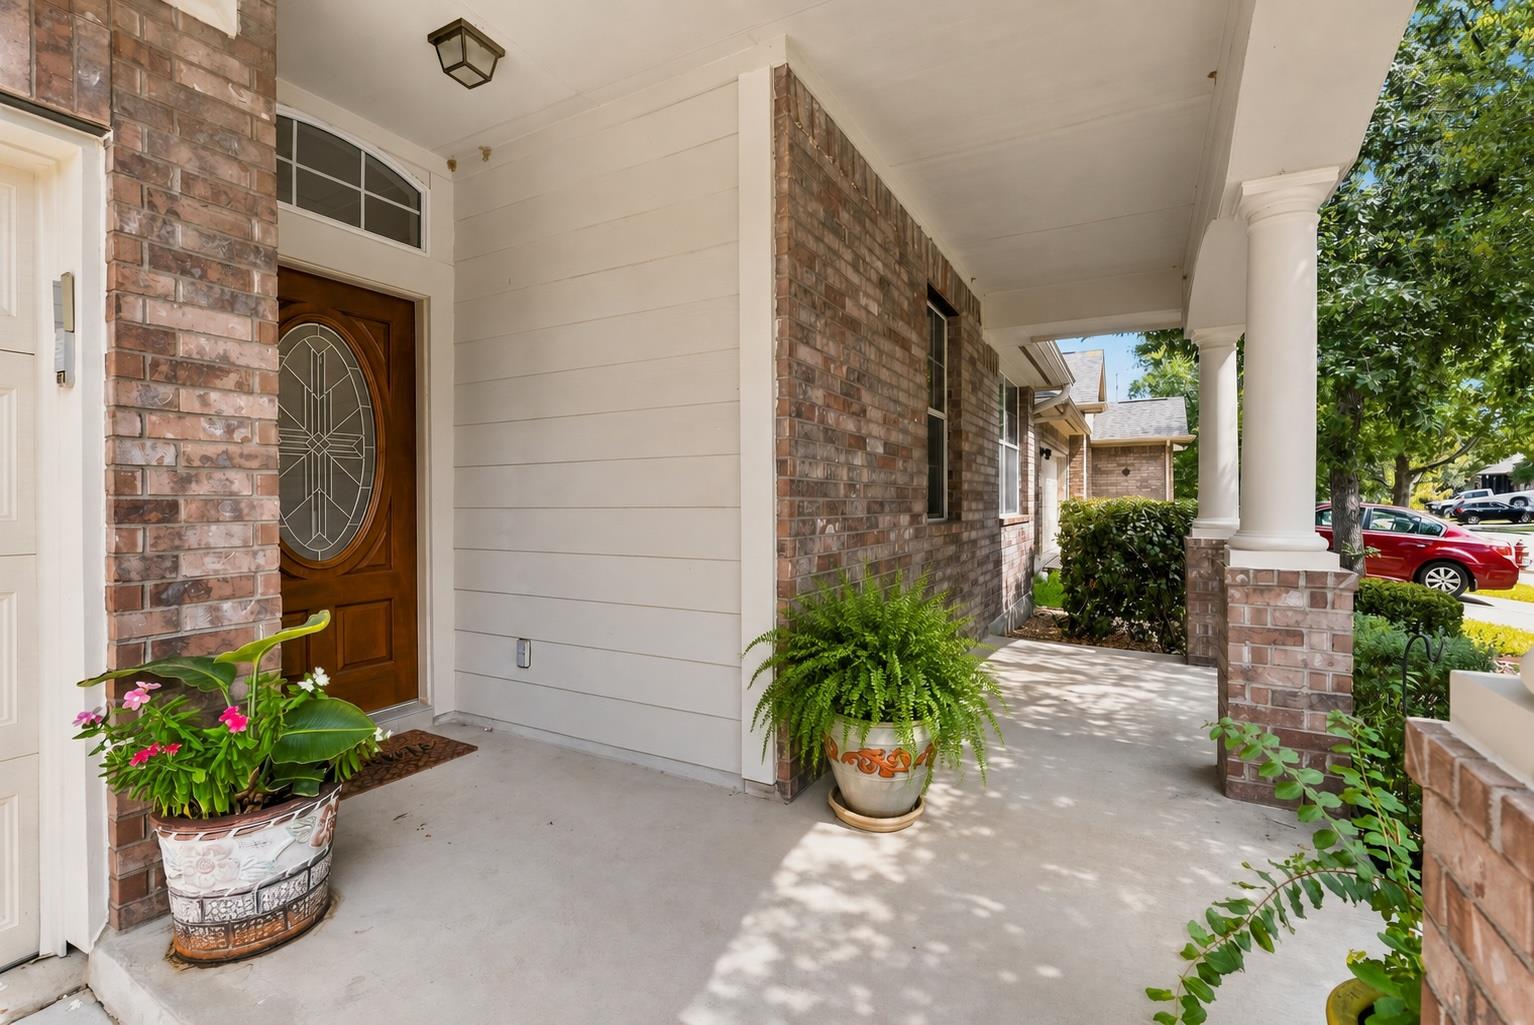
Covered brick front porch with a decorative wooden entry door and potted flowers.
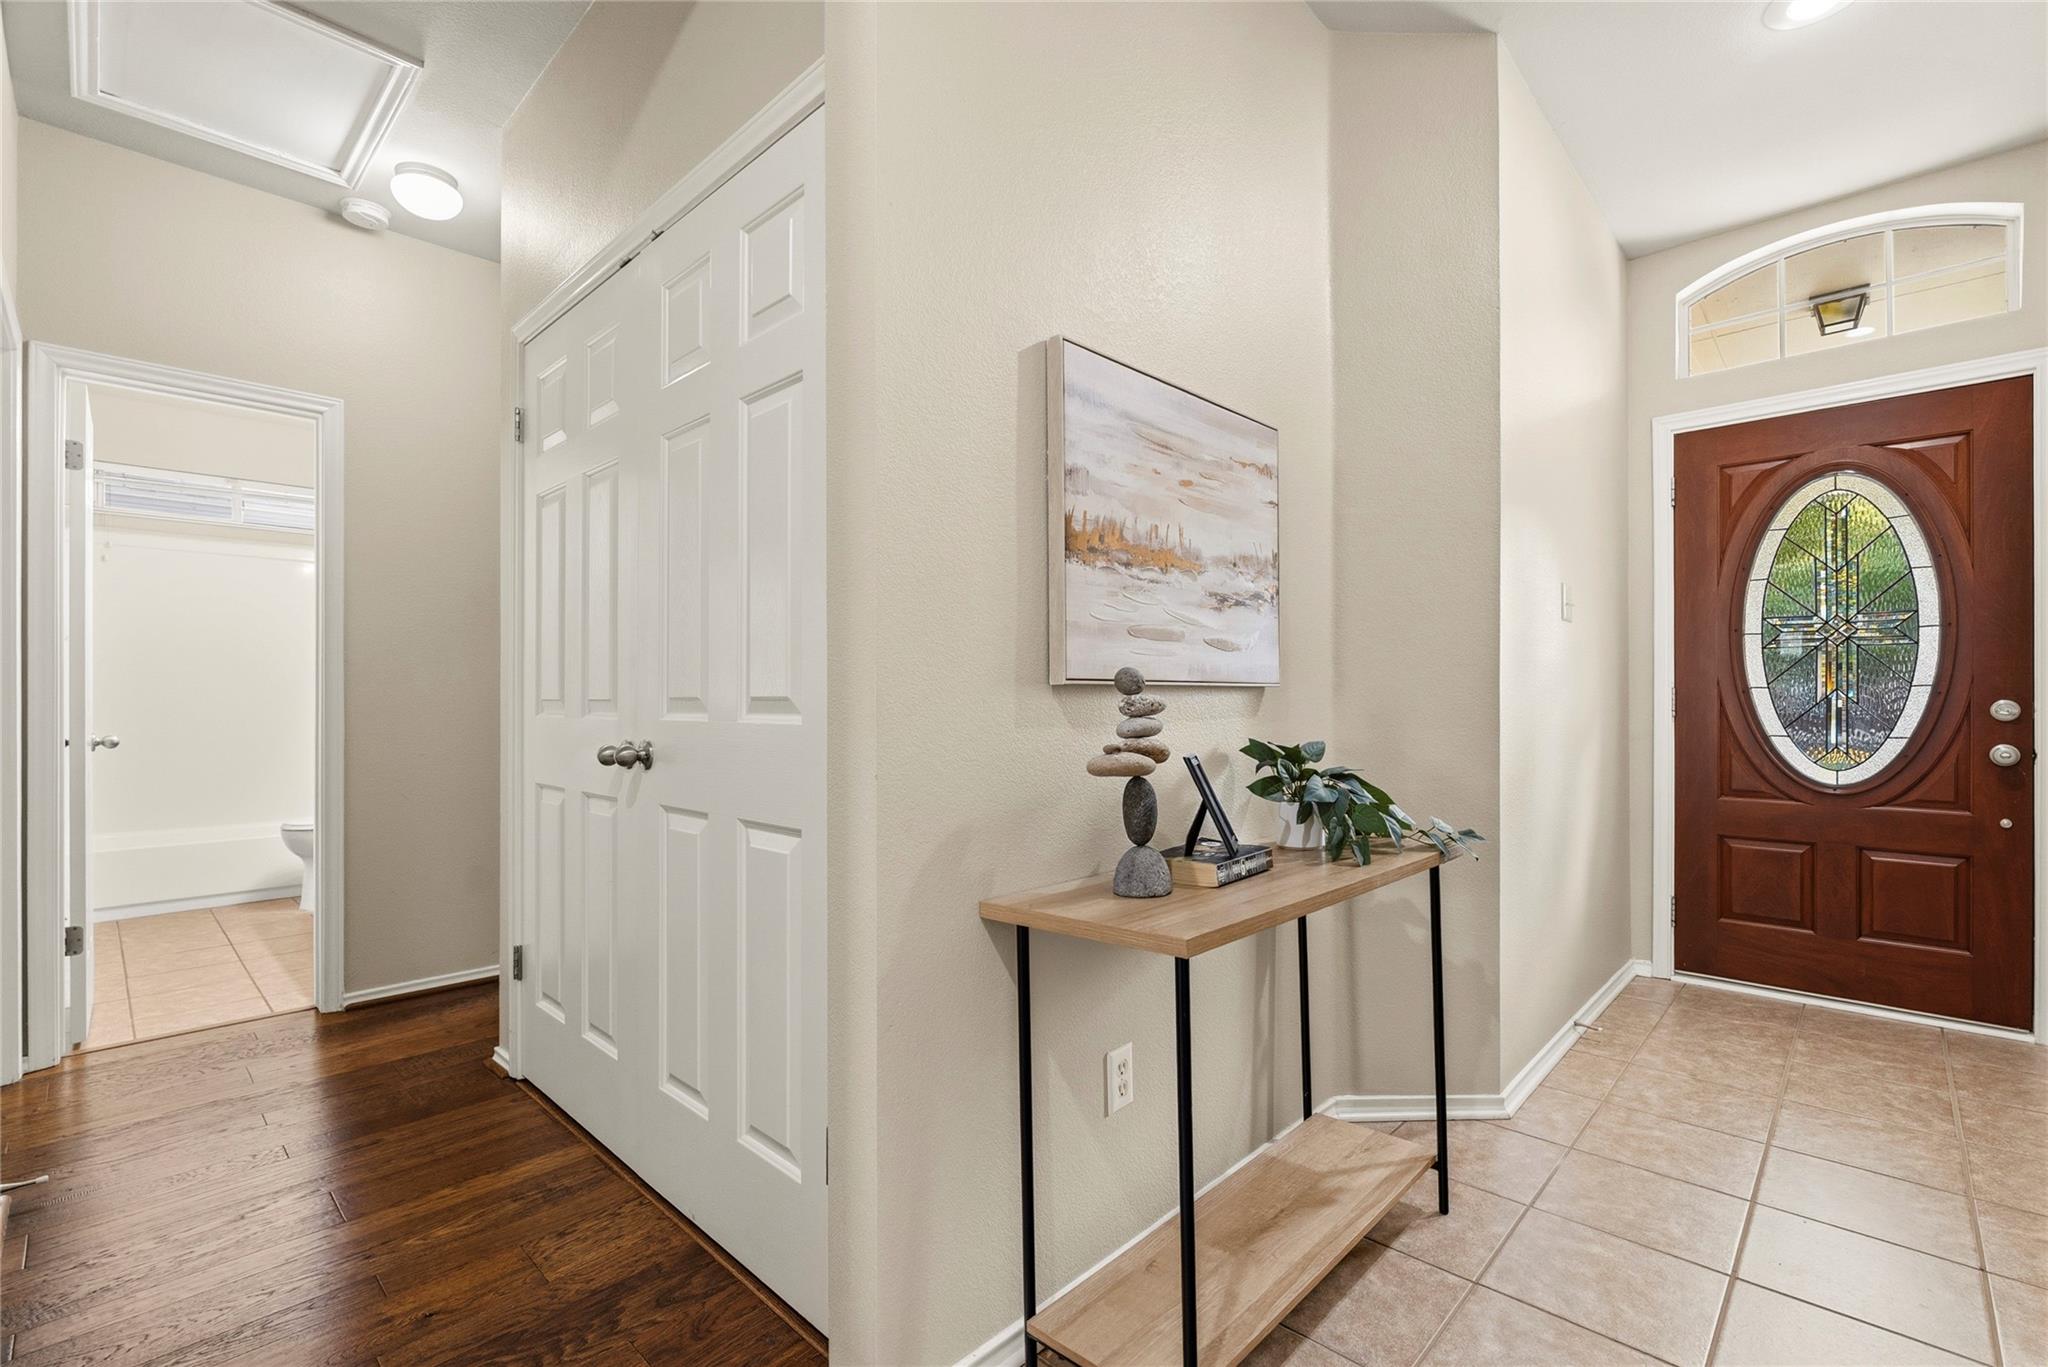
Entry foyer with a stained-glass front door, console table, and open bathroom doorway.
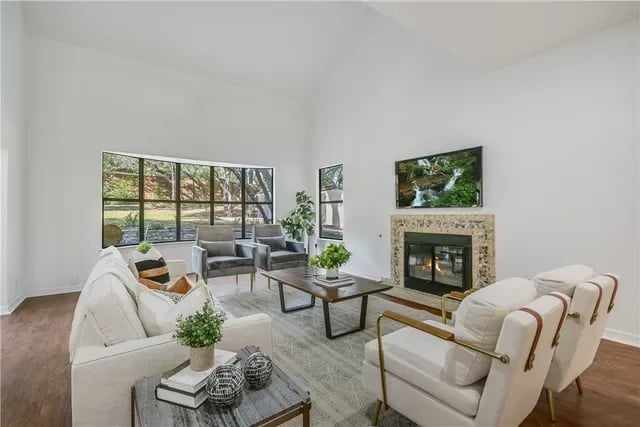
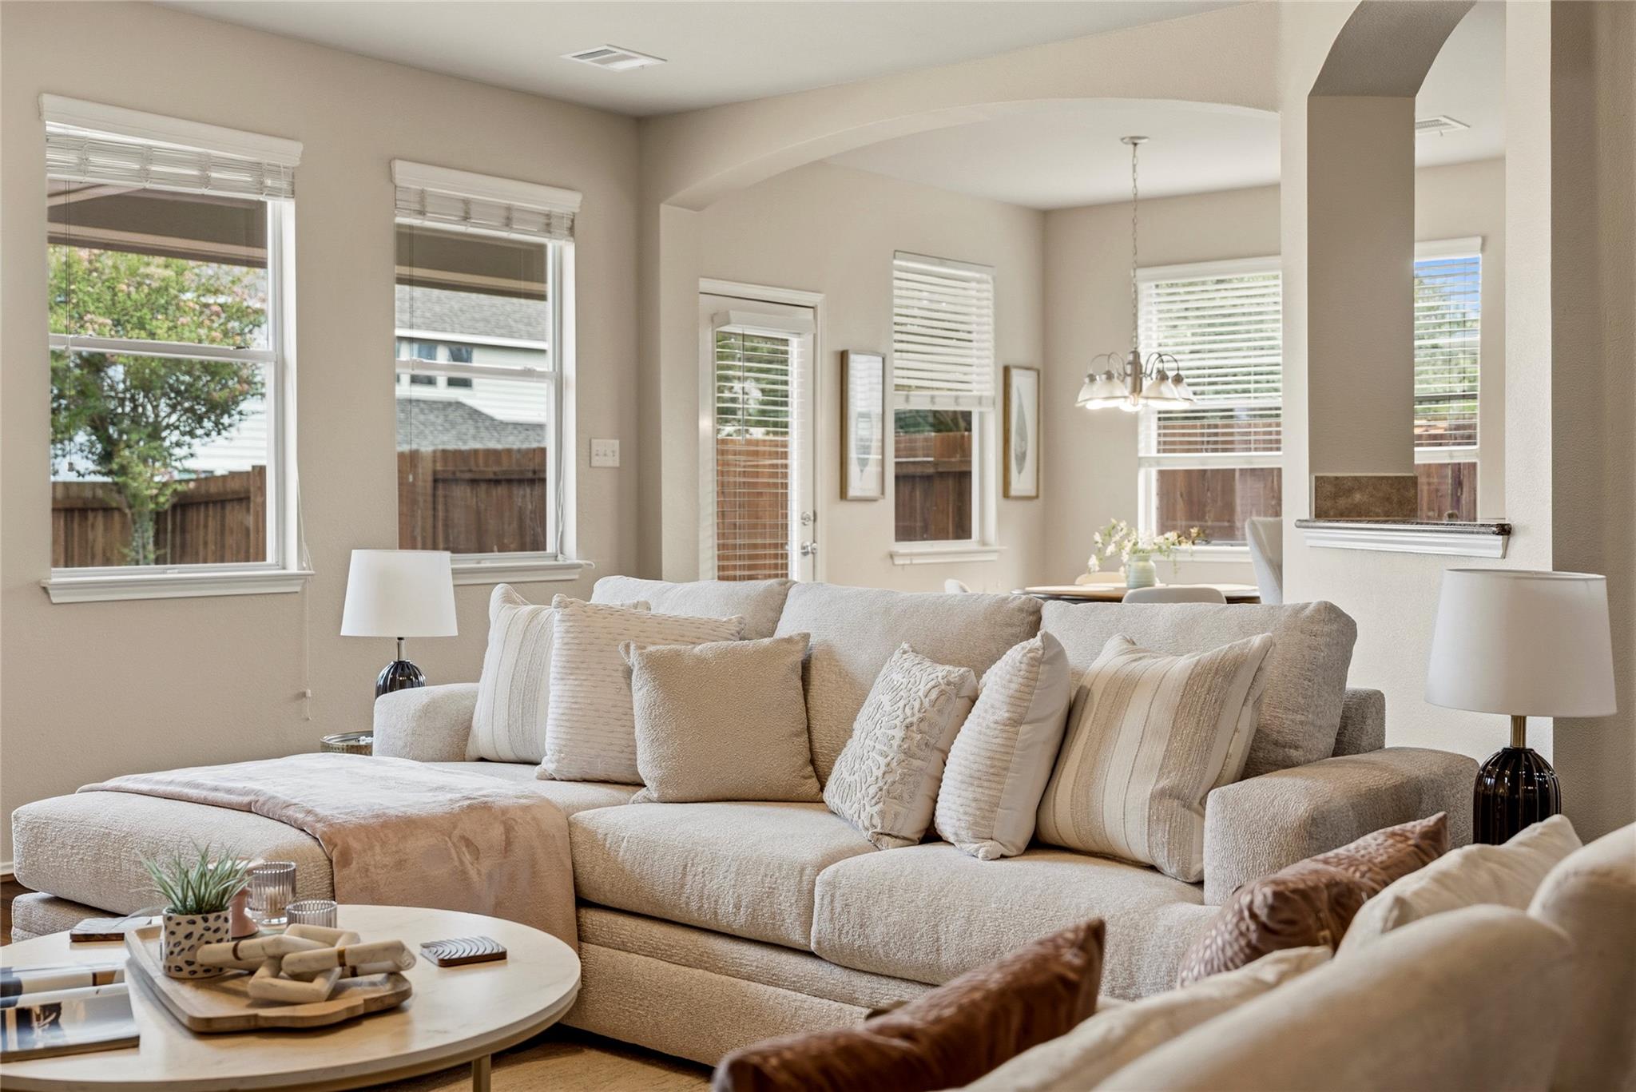
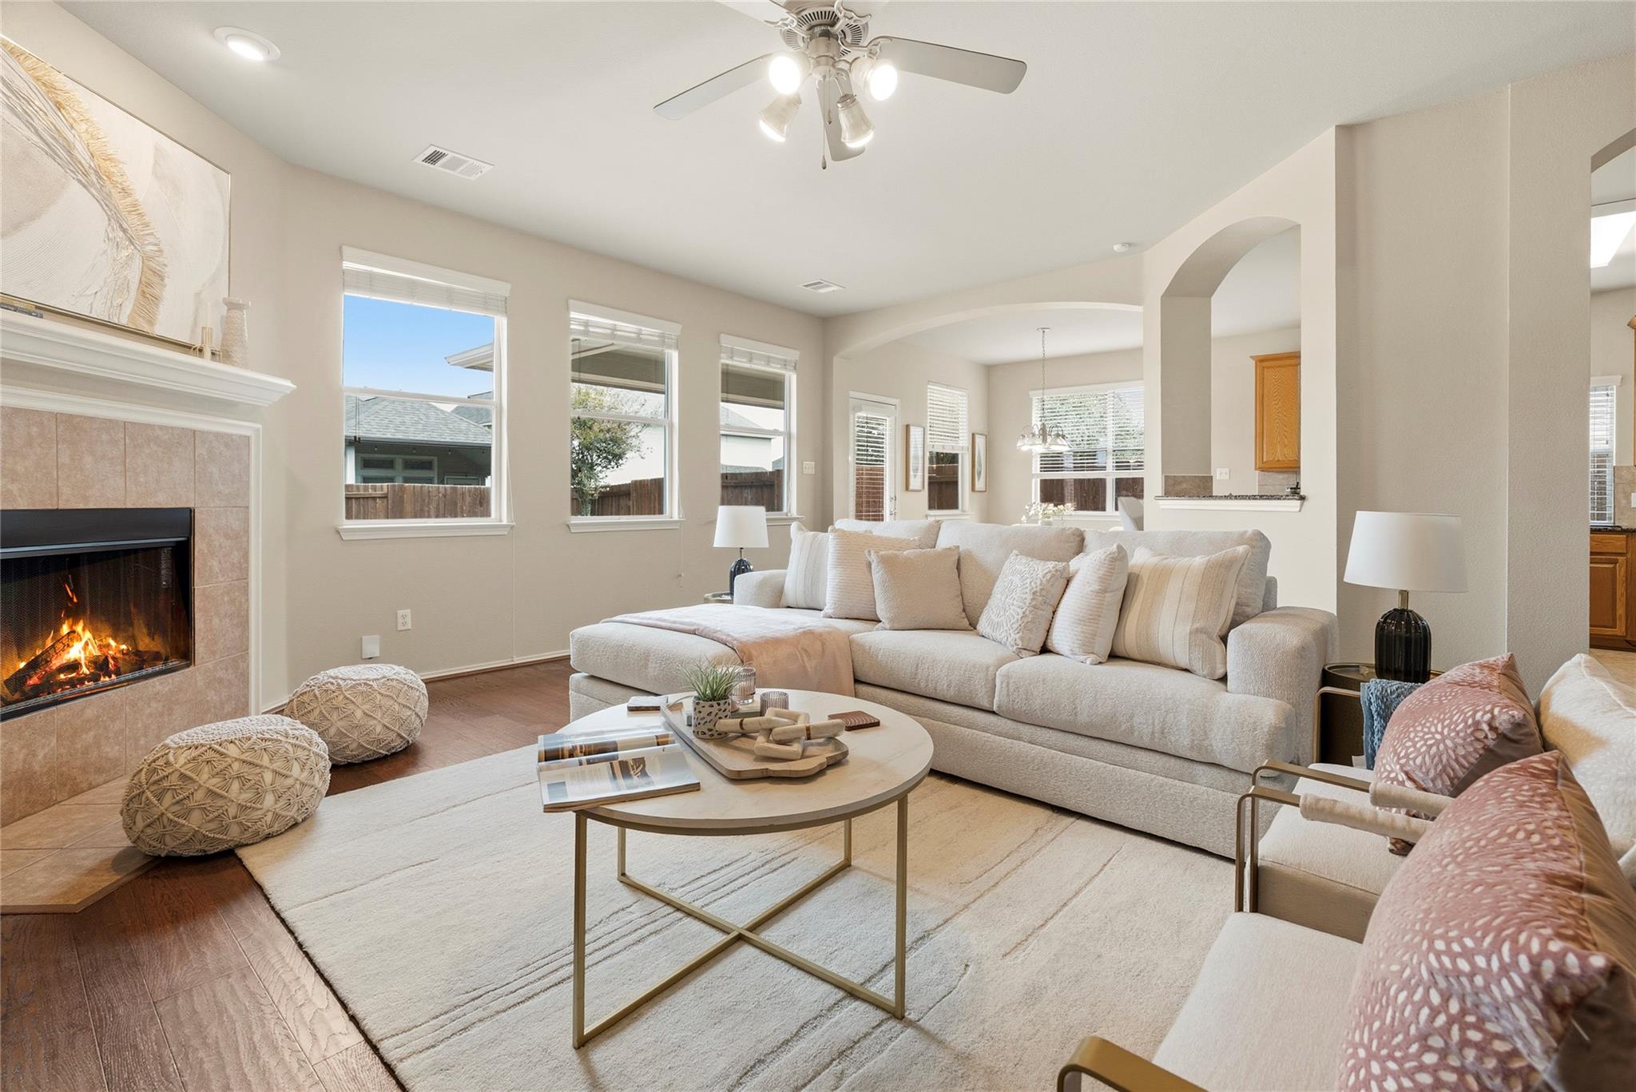
Staged living room with a cream sectional, large windows, and an open dining area.
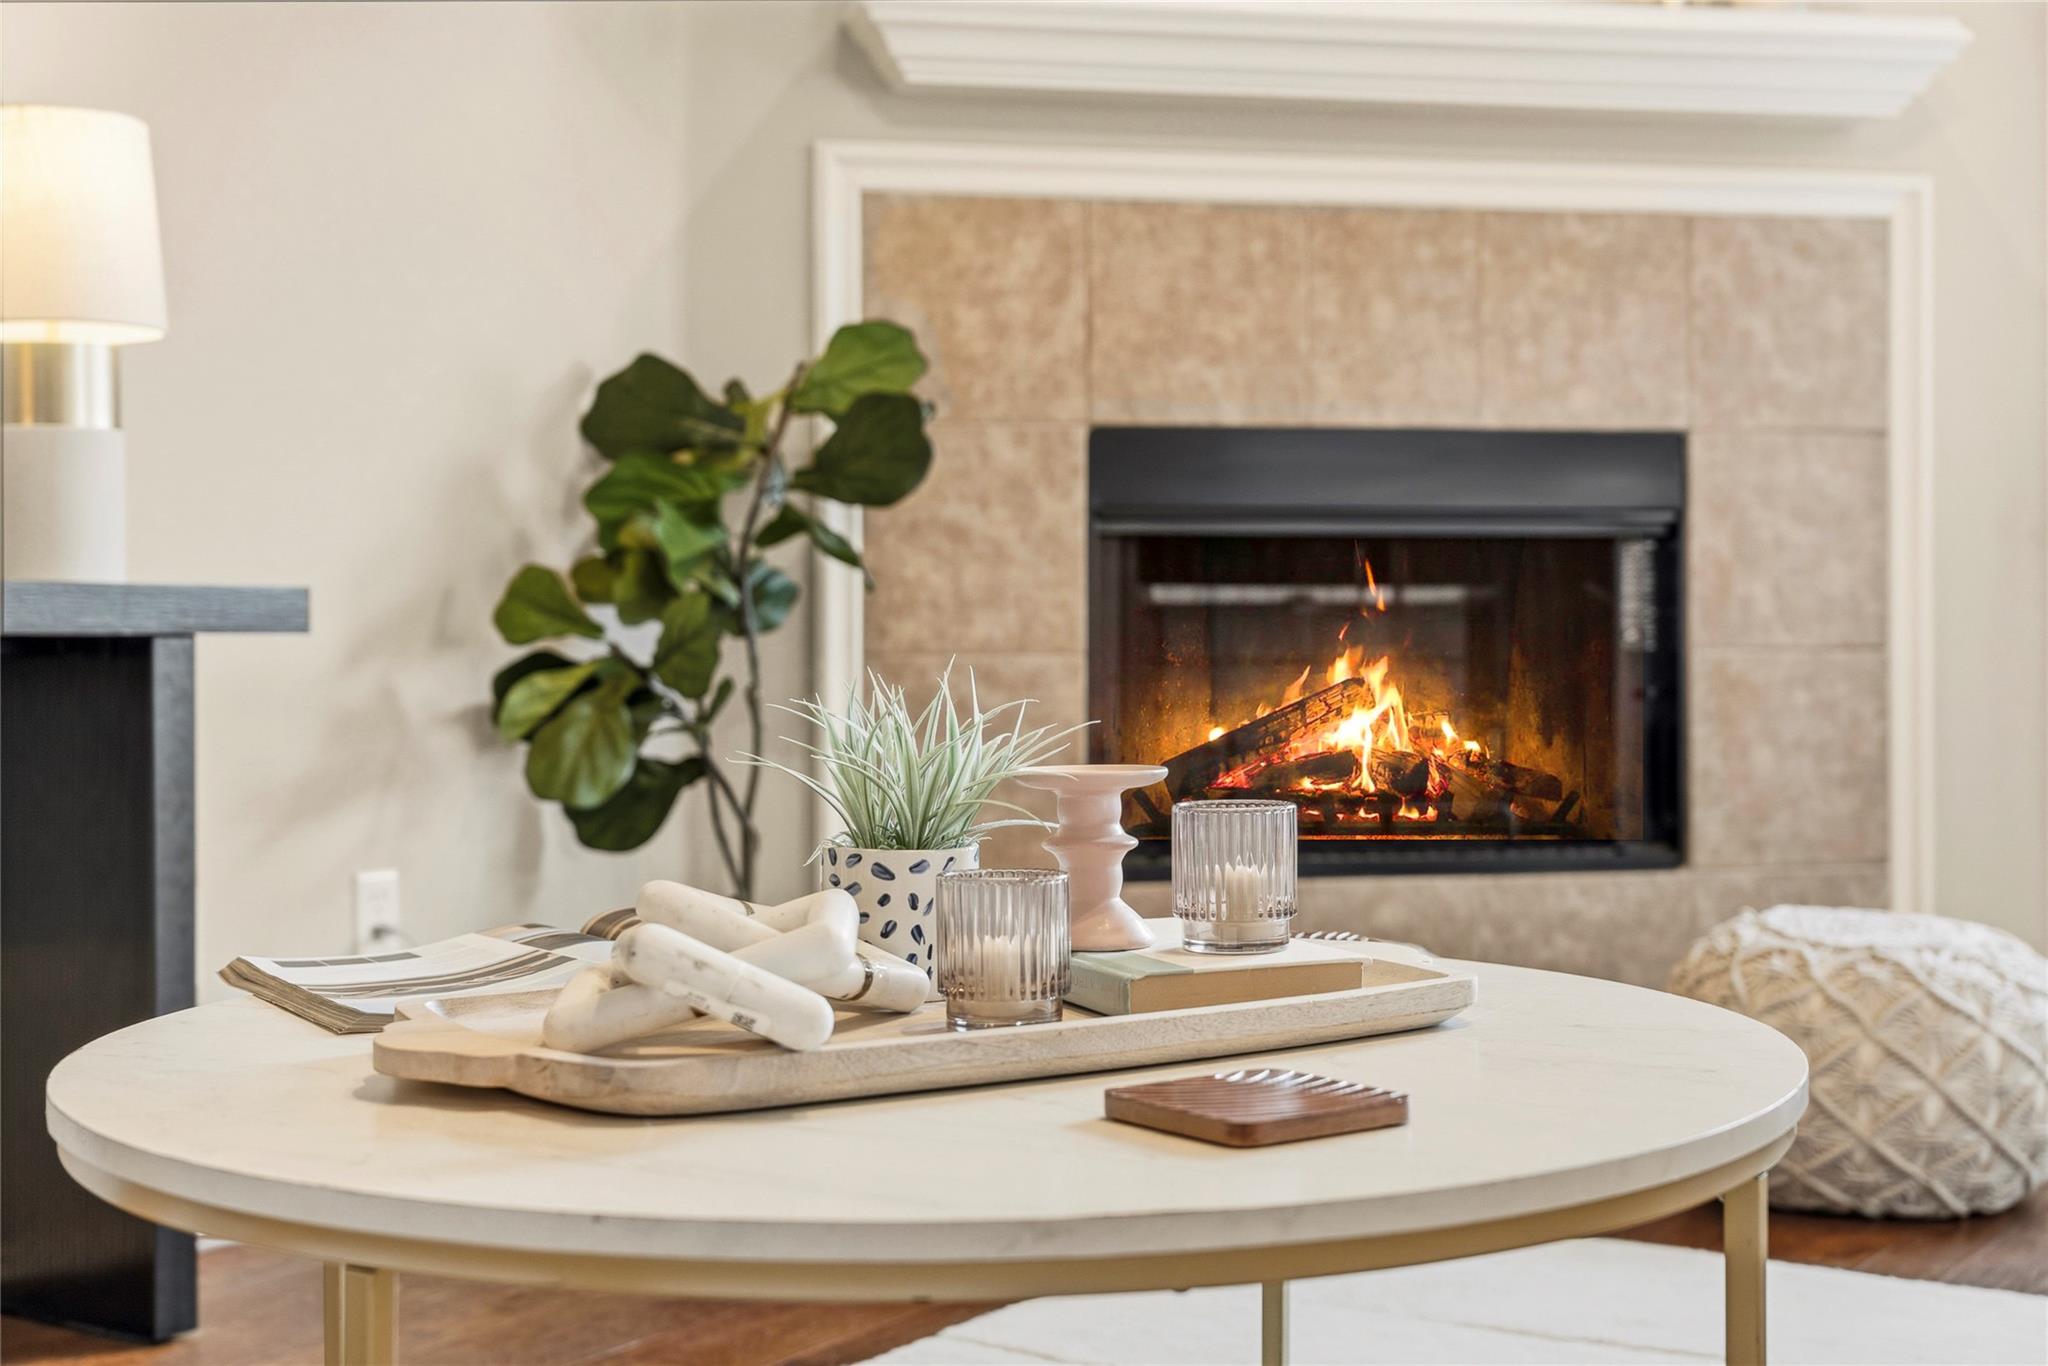
Living room with a lit stone fireplace behind a round, styled coffee table.
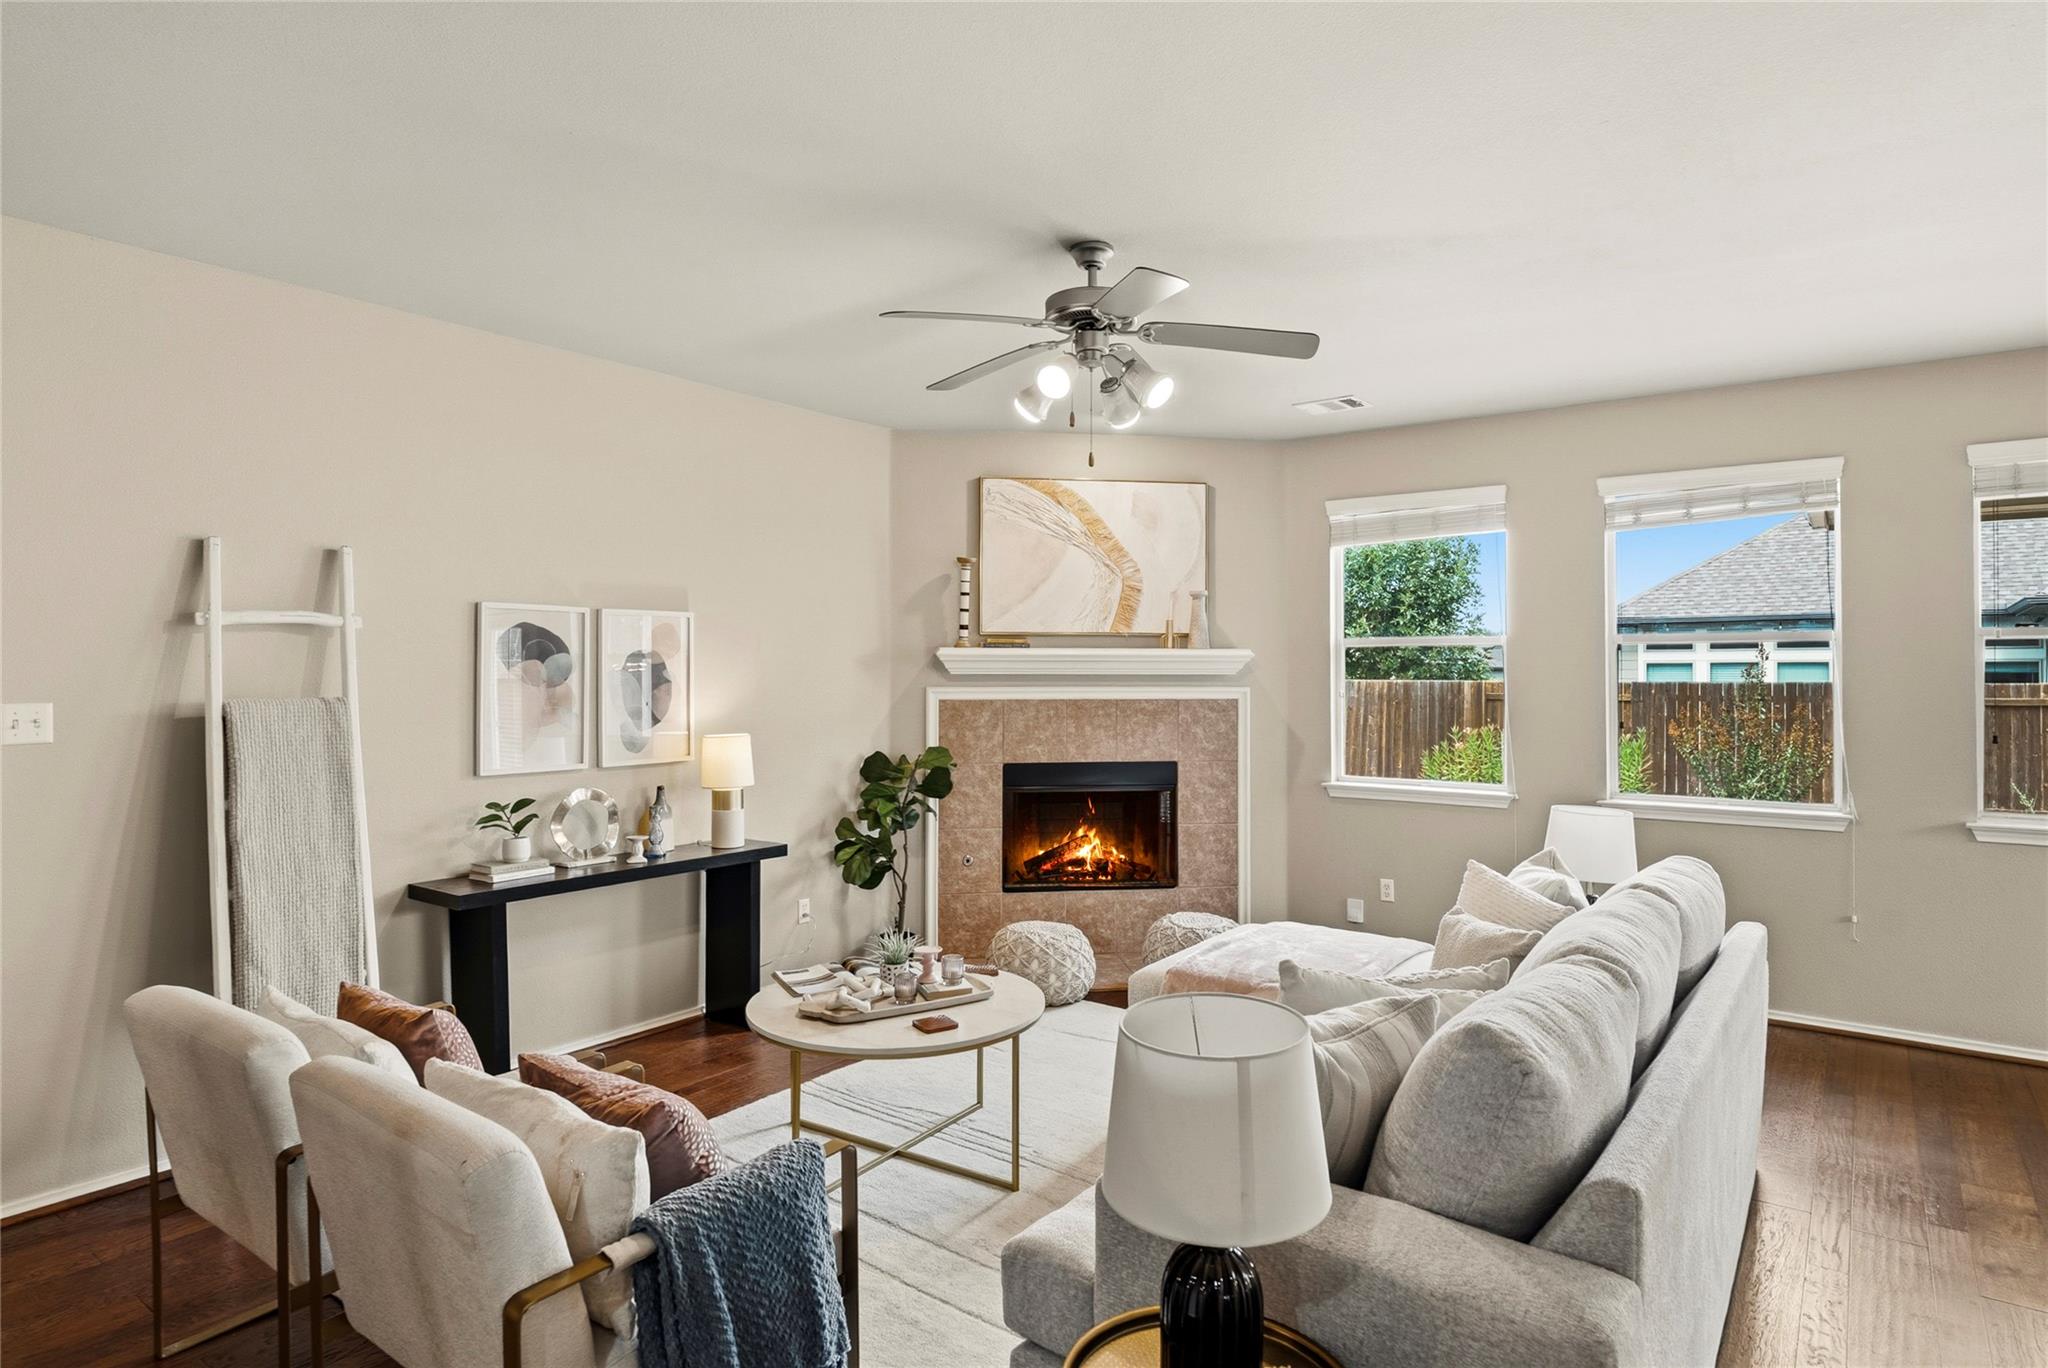
Staged living room with a tile fireplace, cream sectional, and large windows.
Staged living room with a lit fireplace, gray sectional, and windows overlooking a fenced yard.
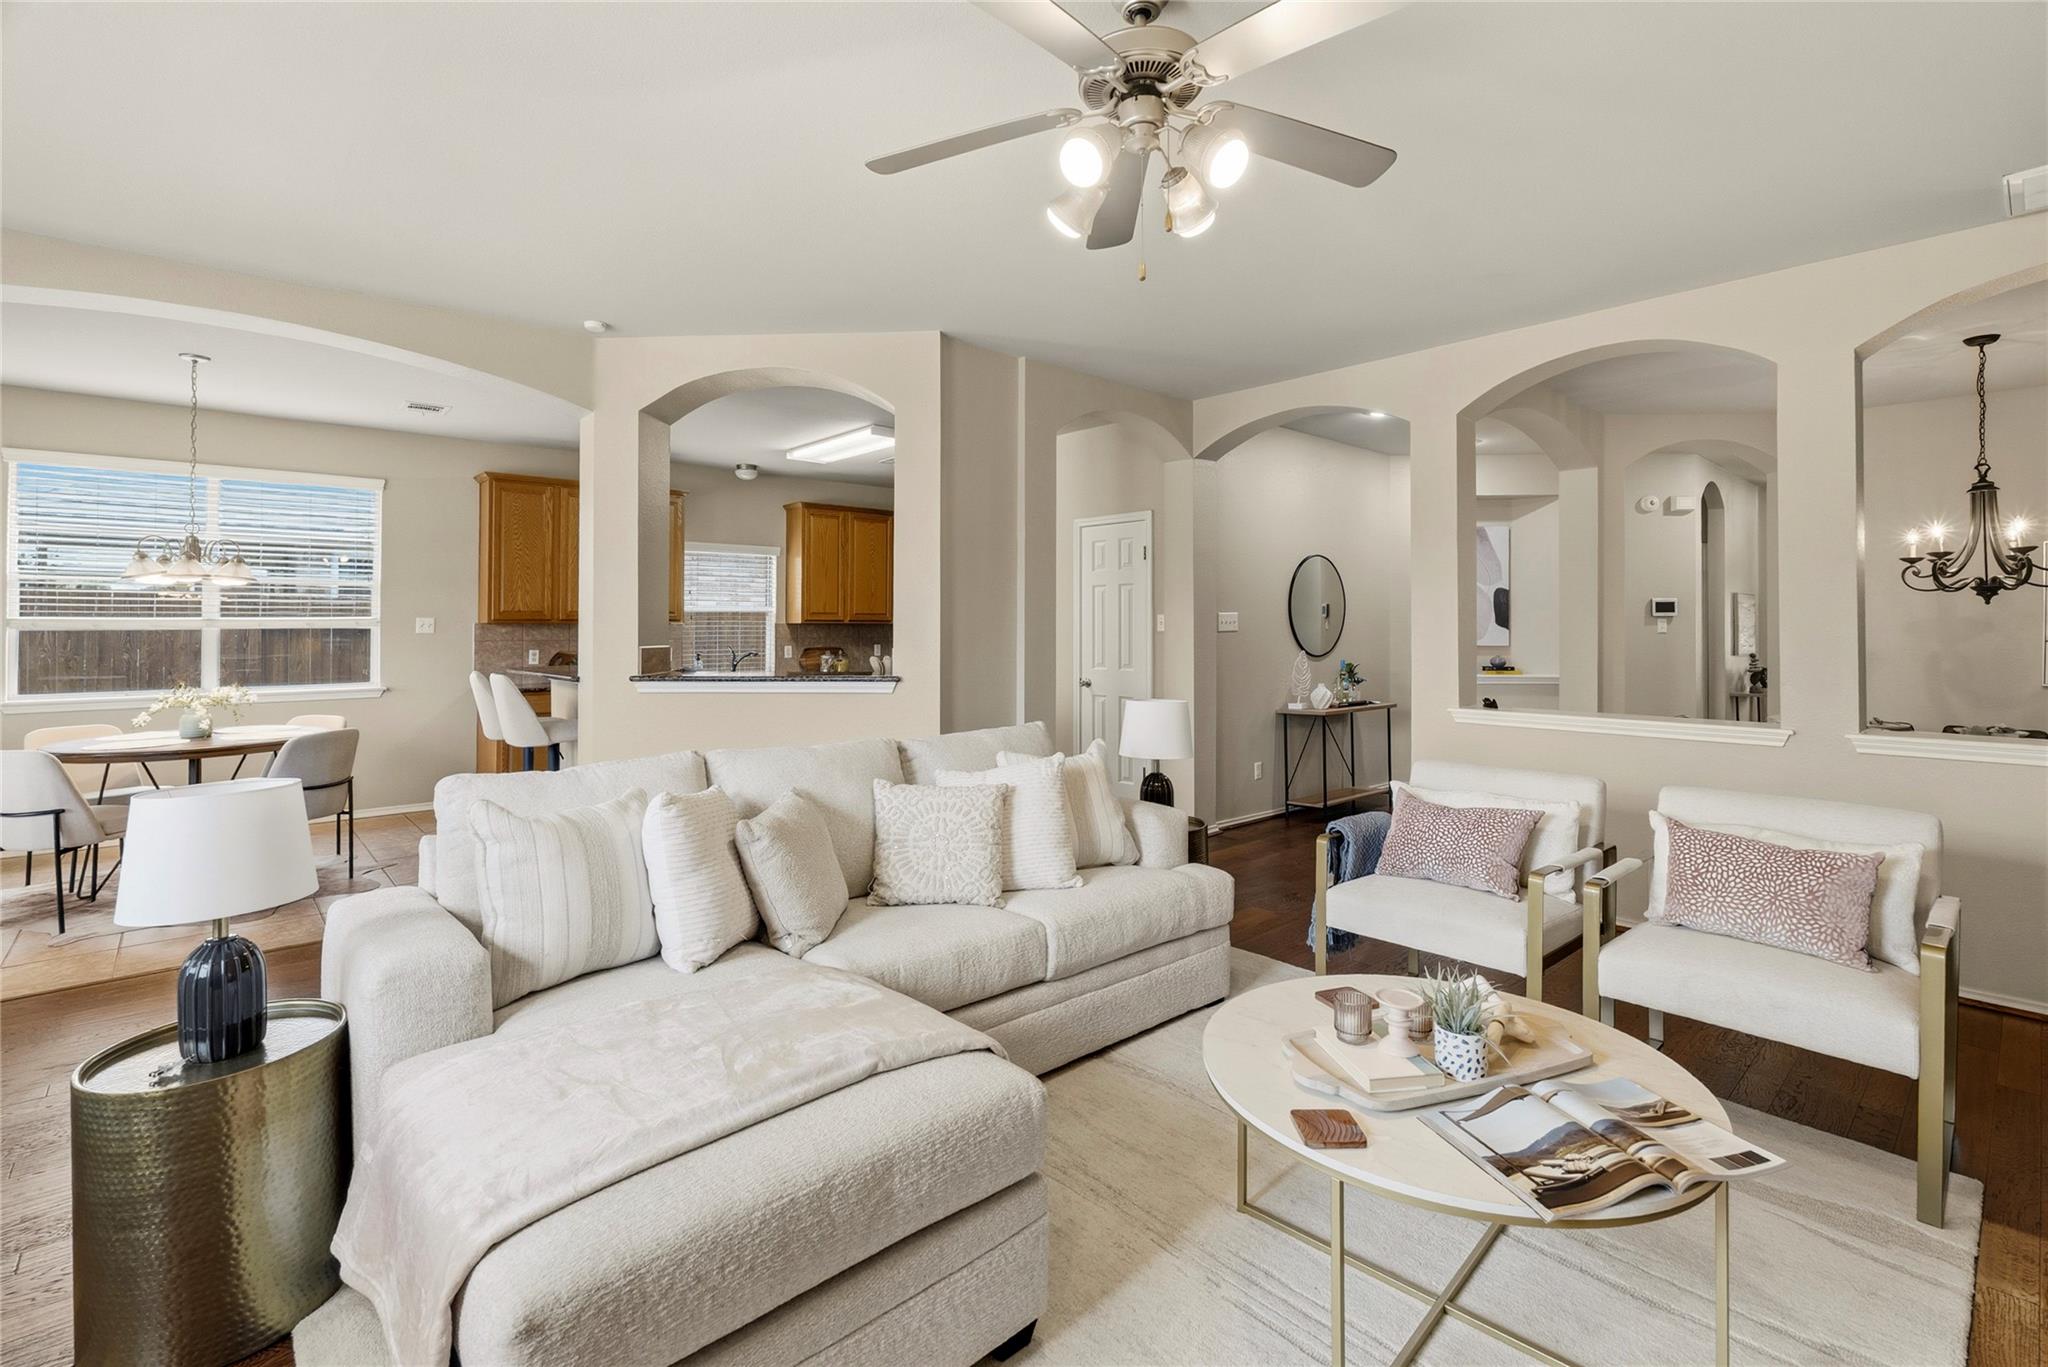
Furnished living room with a cream sectional, arched openings, and an adjoining dining area and kitchen.
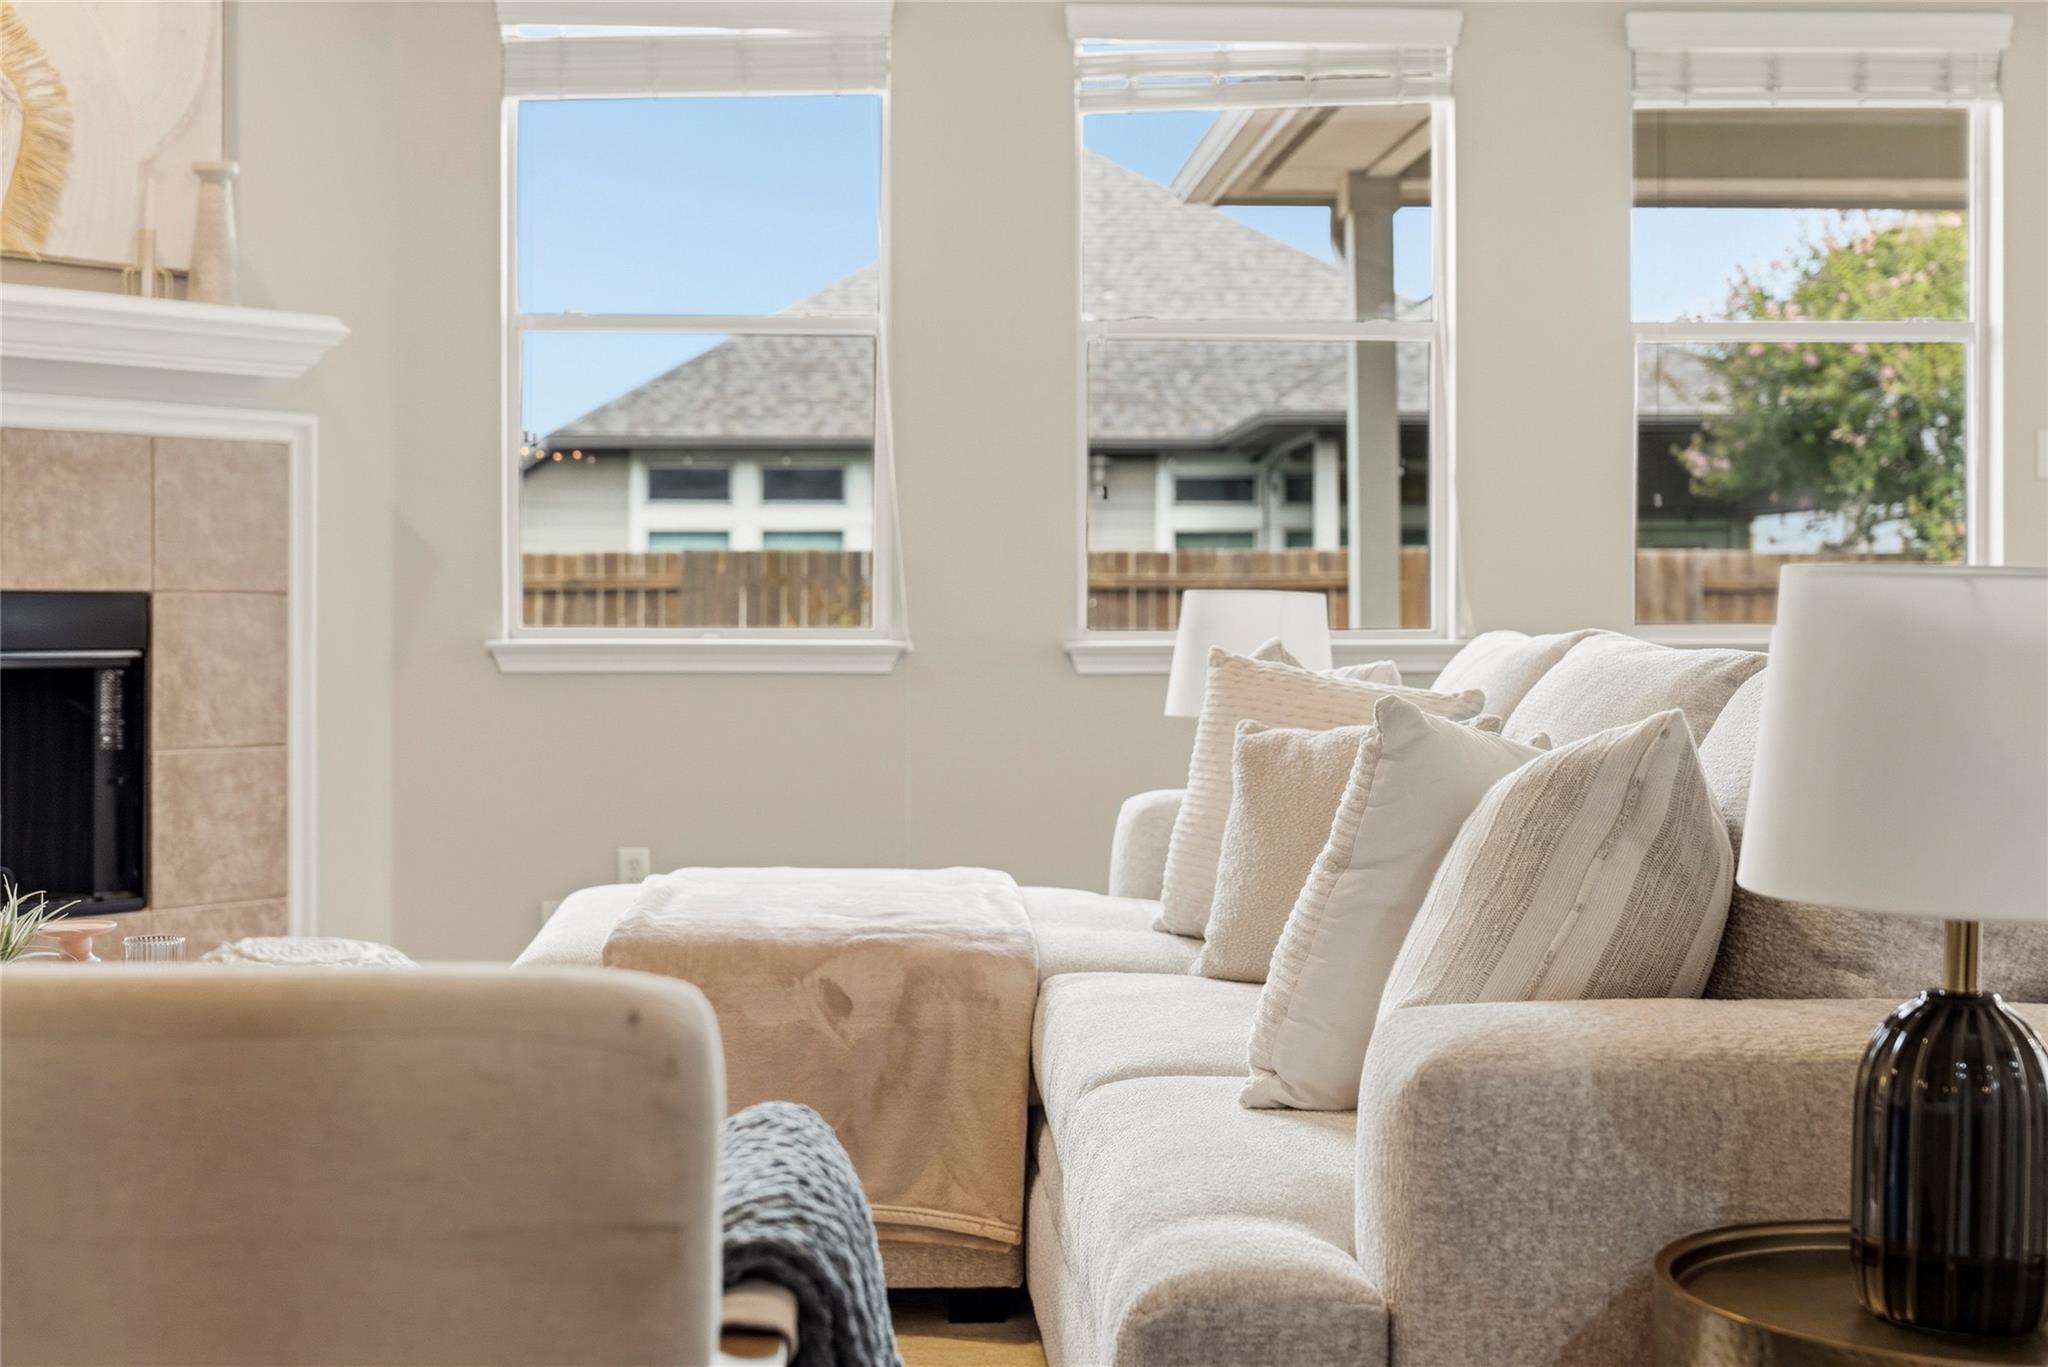
Living room with a light sectional sofa, tiled fireplace, and three large windows.
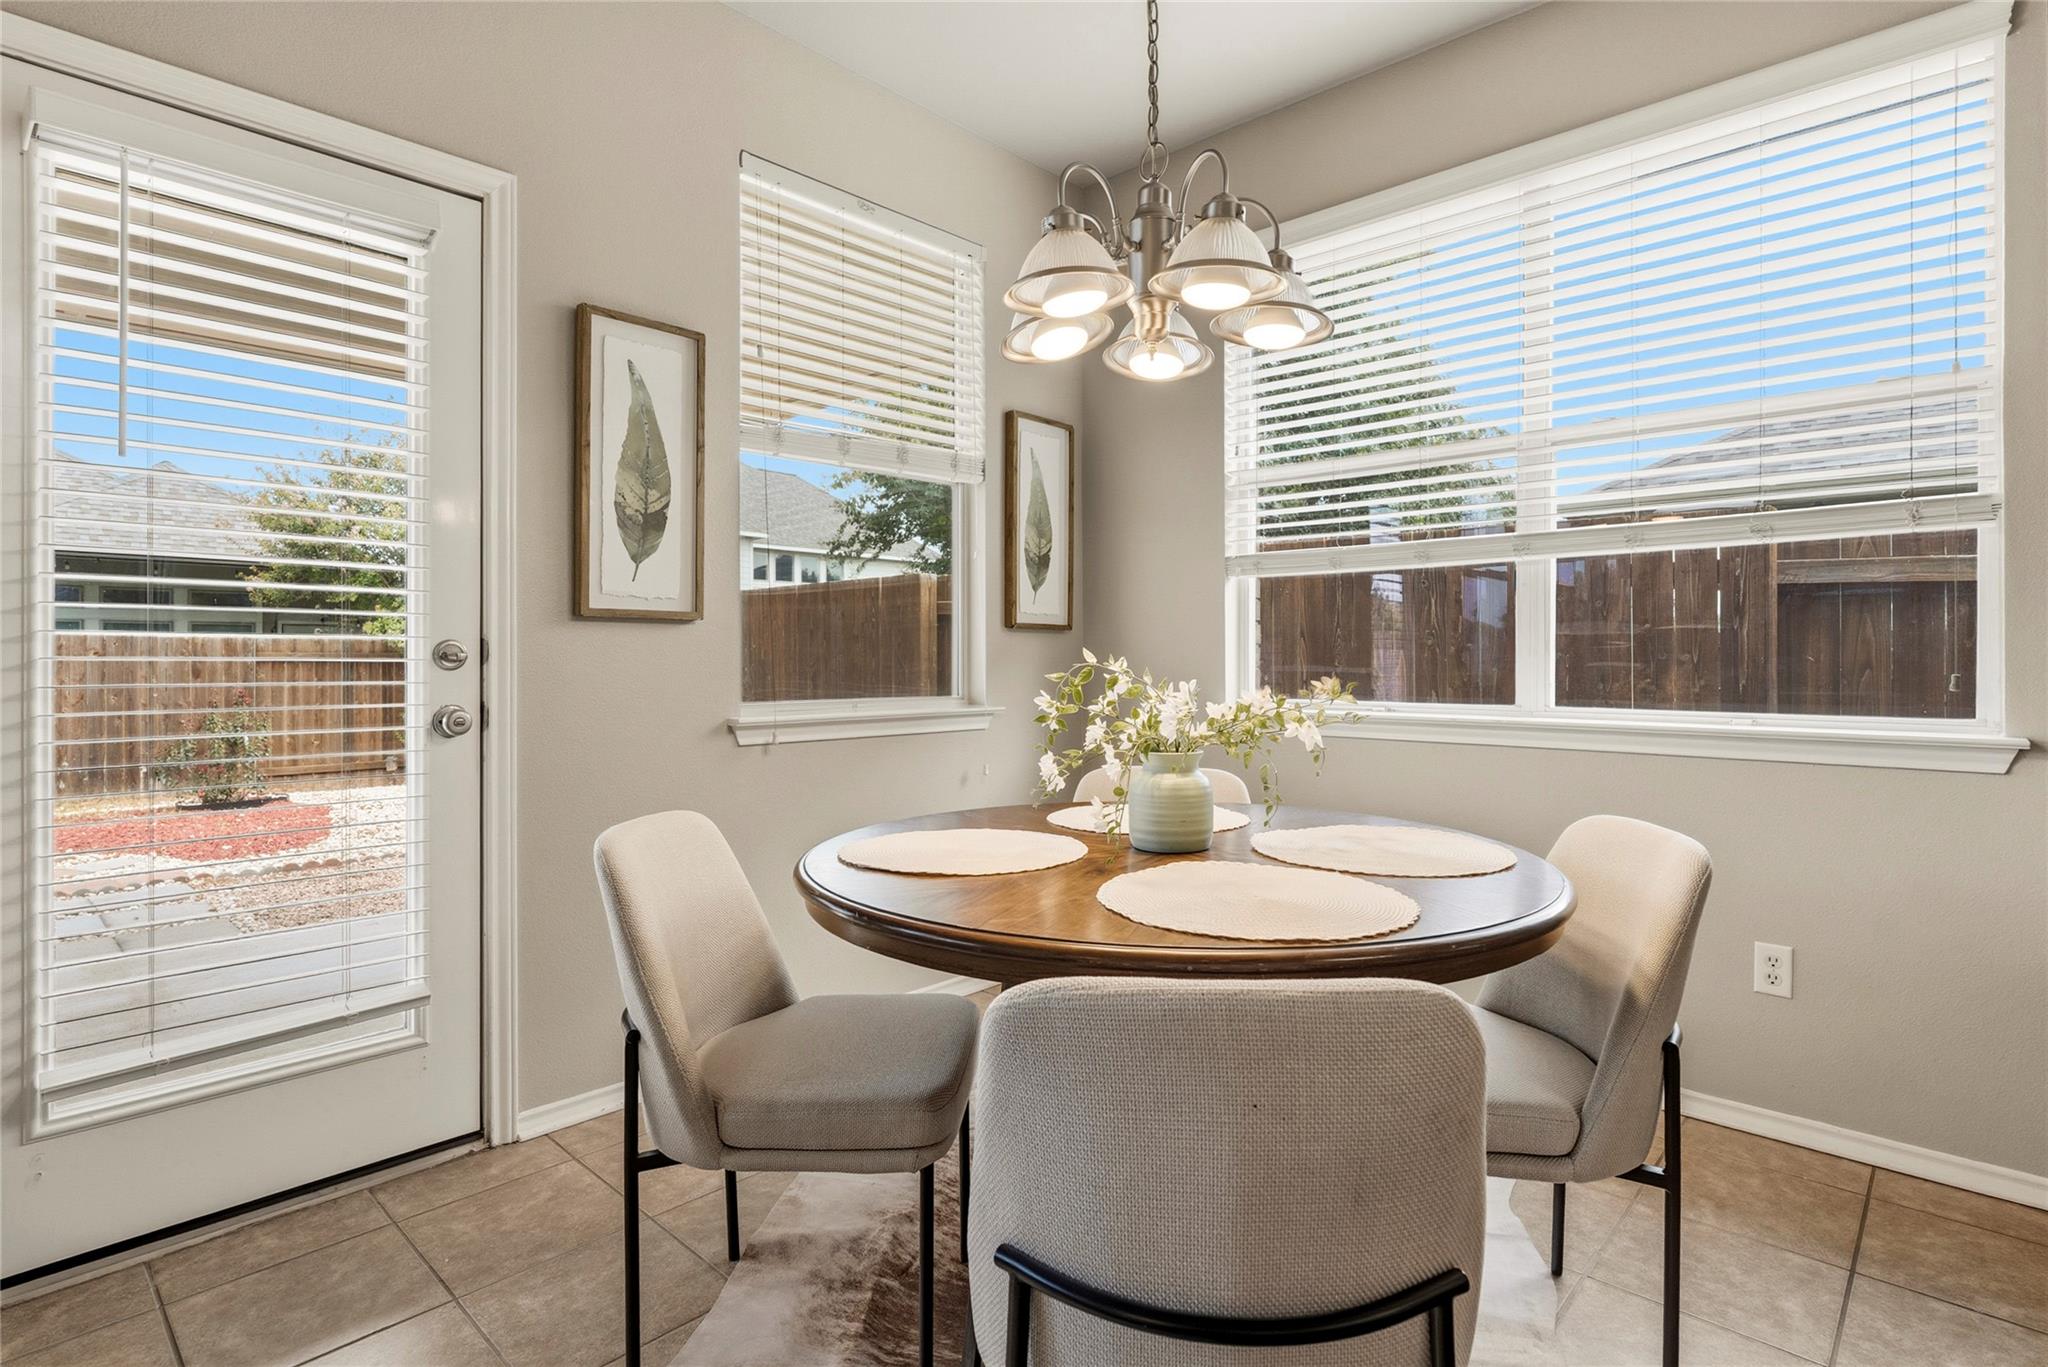
Staged dining area with an oval table, upholstered chairs, and windows overlooking a fenced yard.
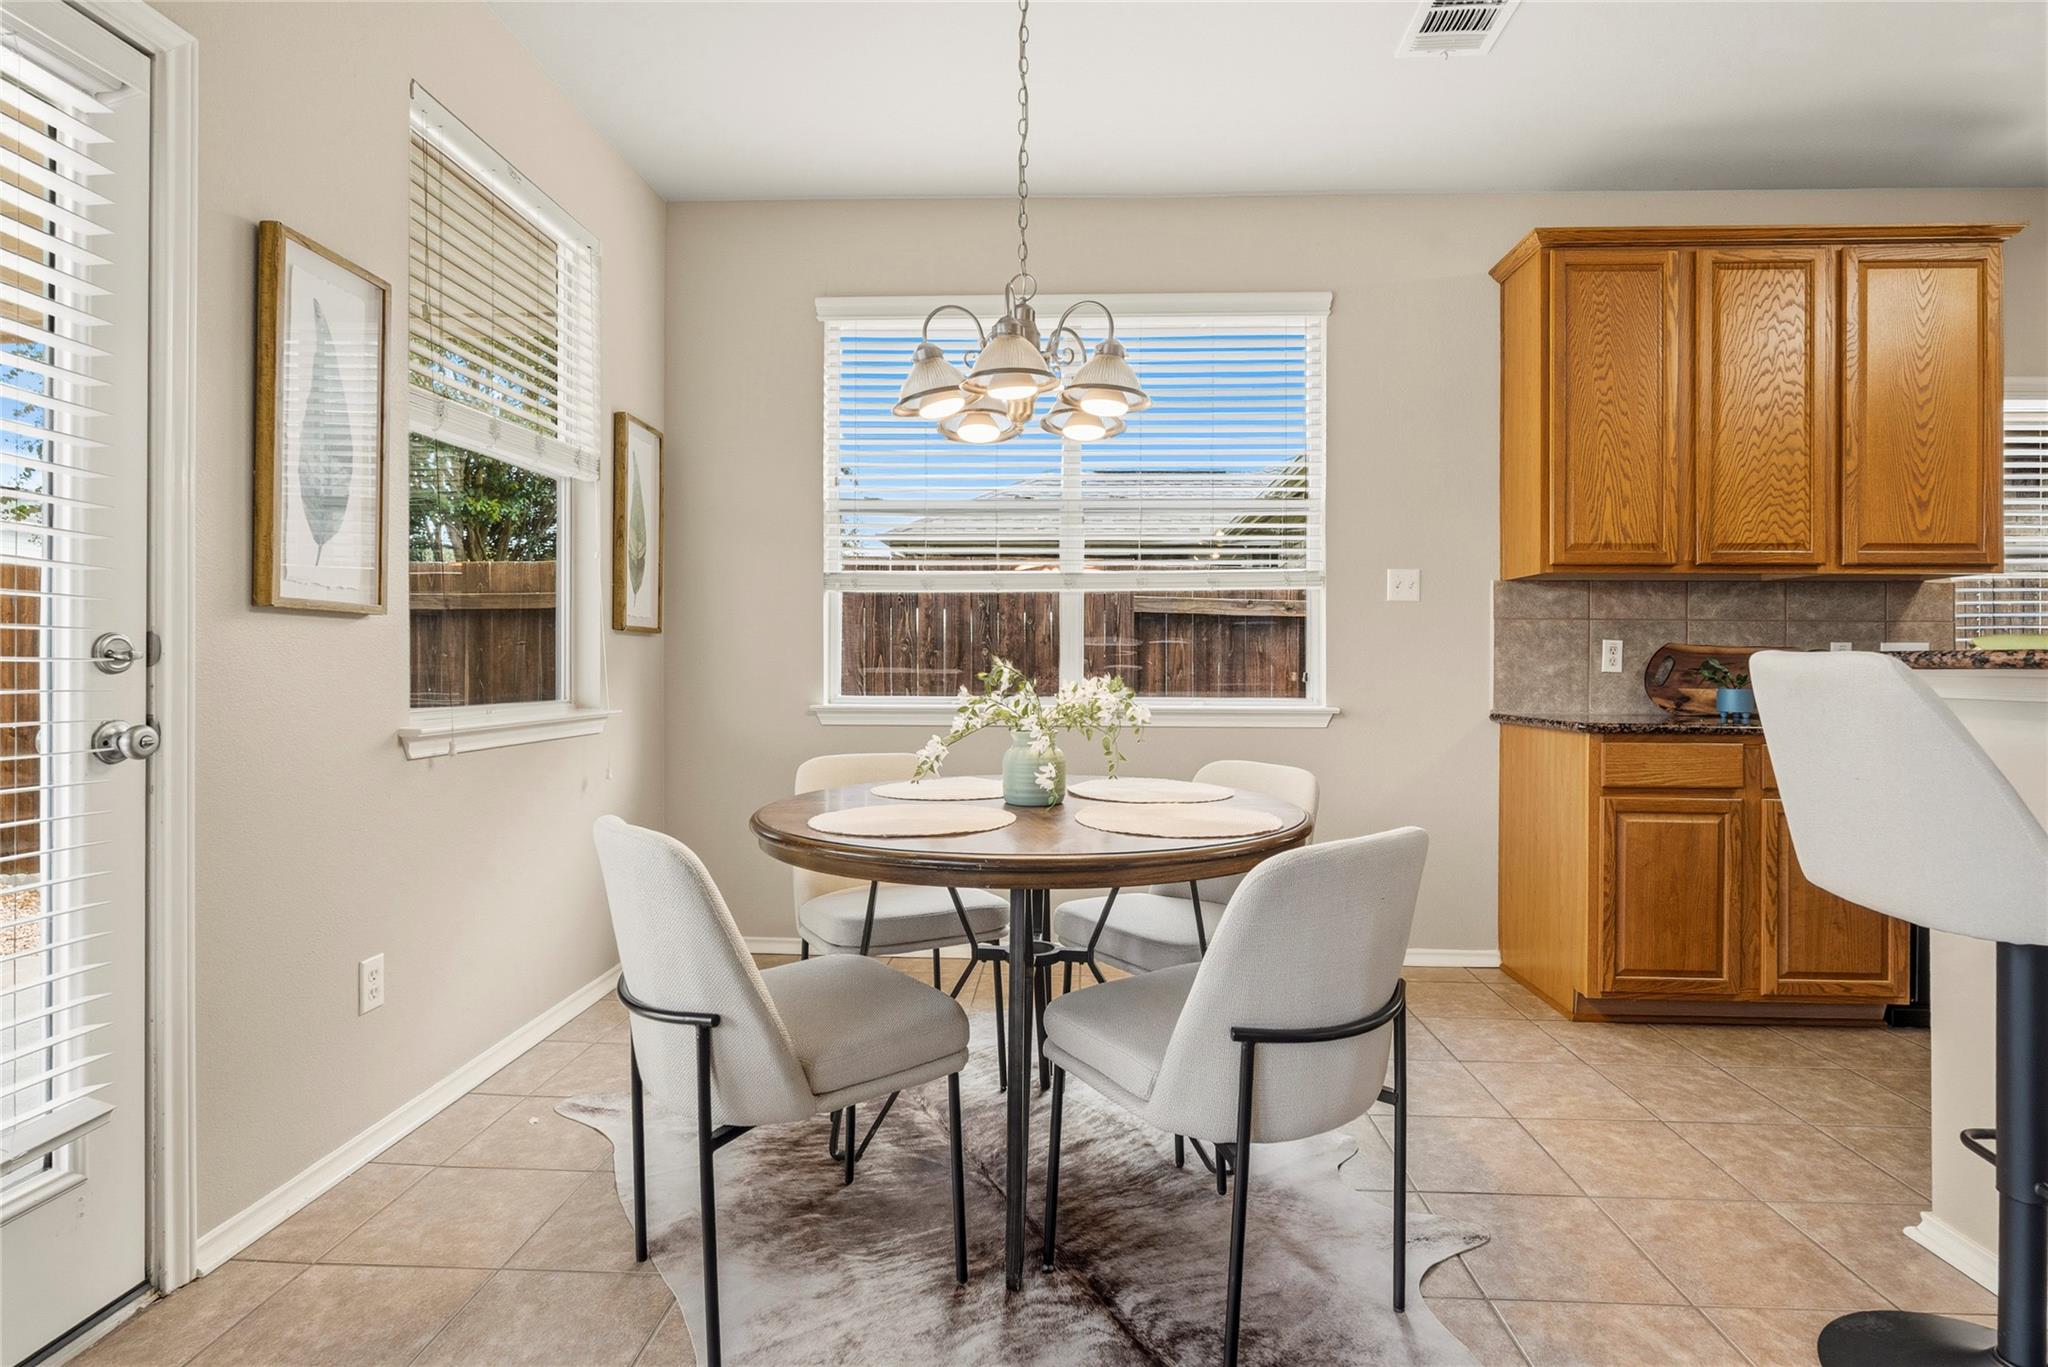
Dining area with a round table, four upholstered chairs, and oak cabinets beside the kitchen.
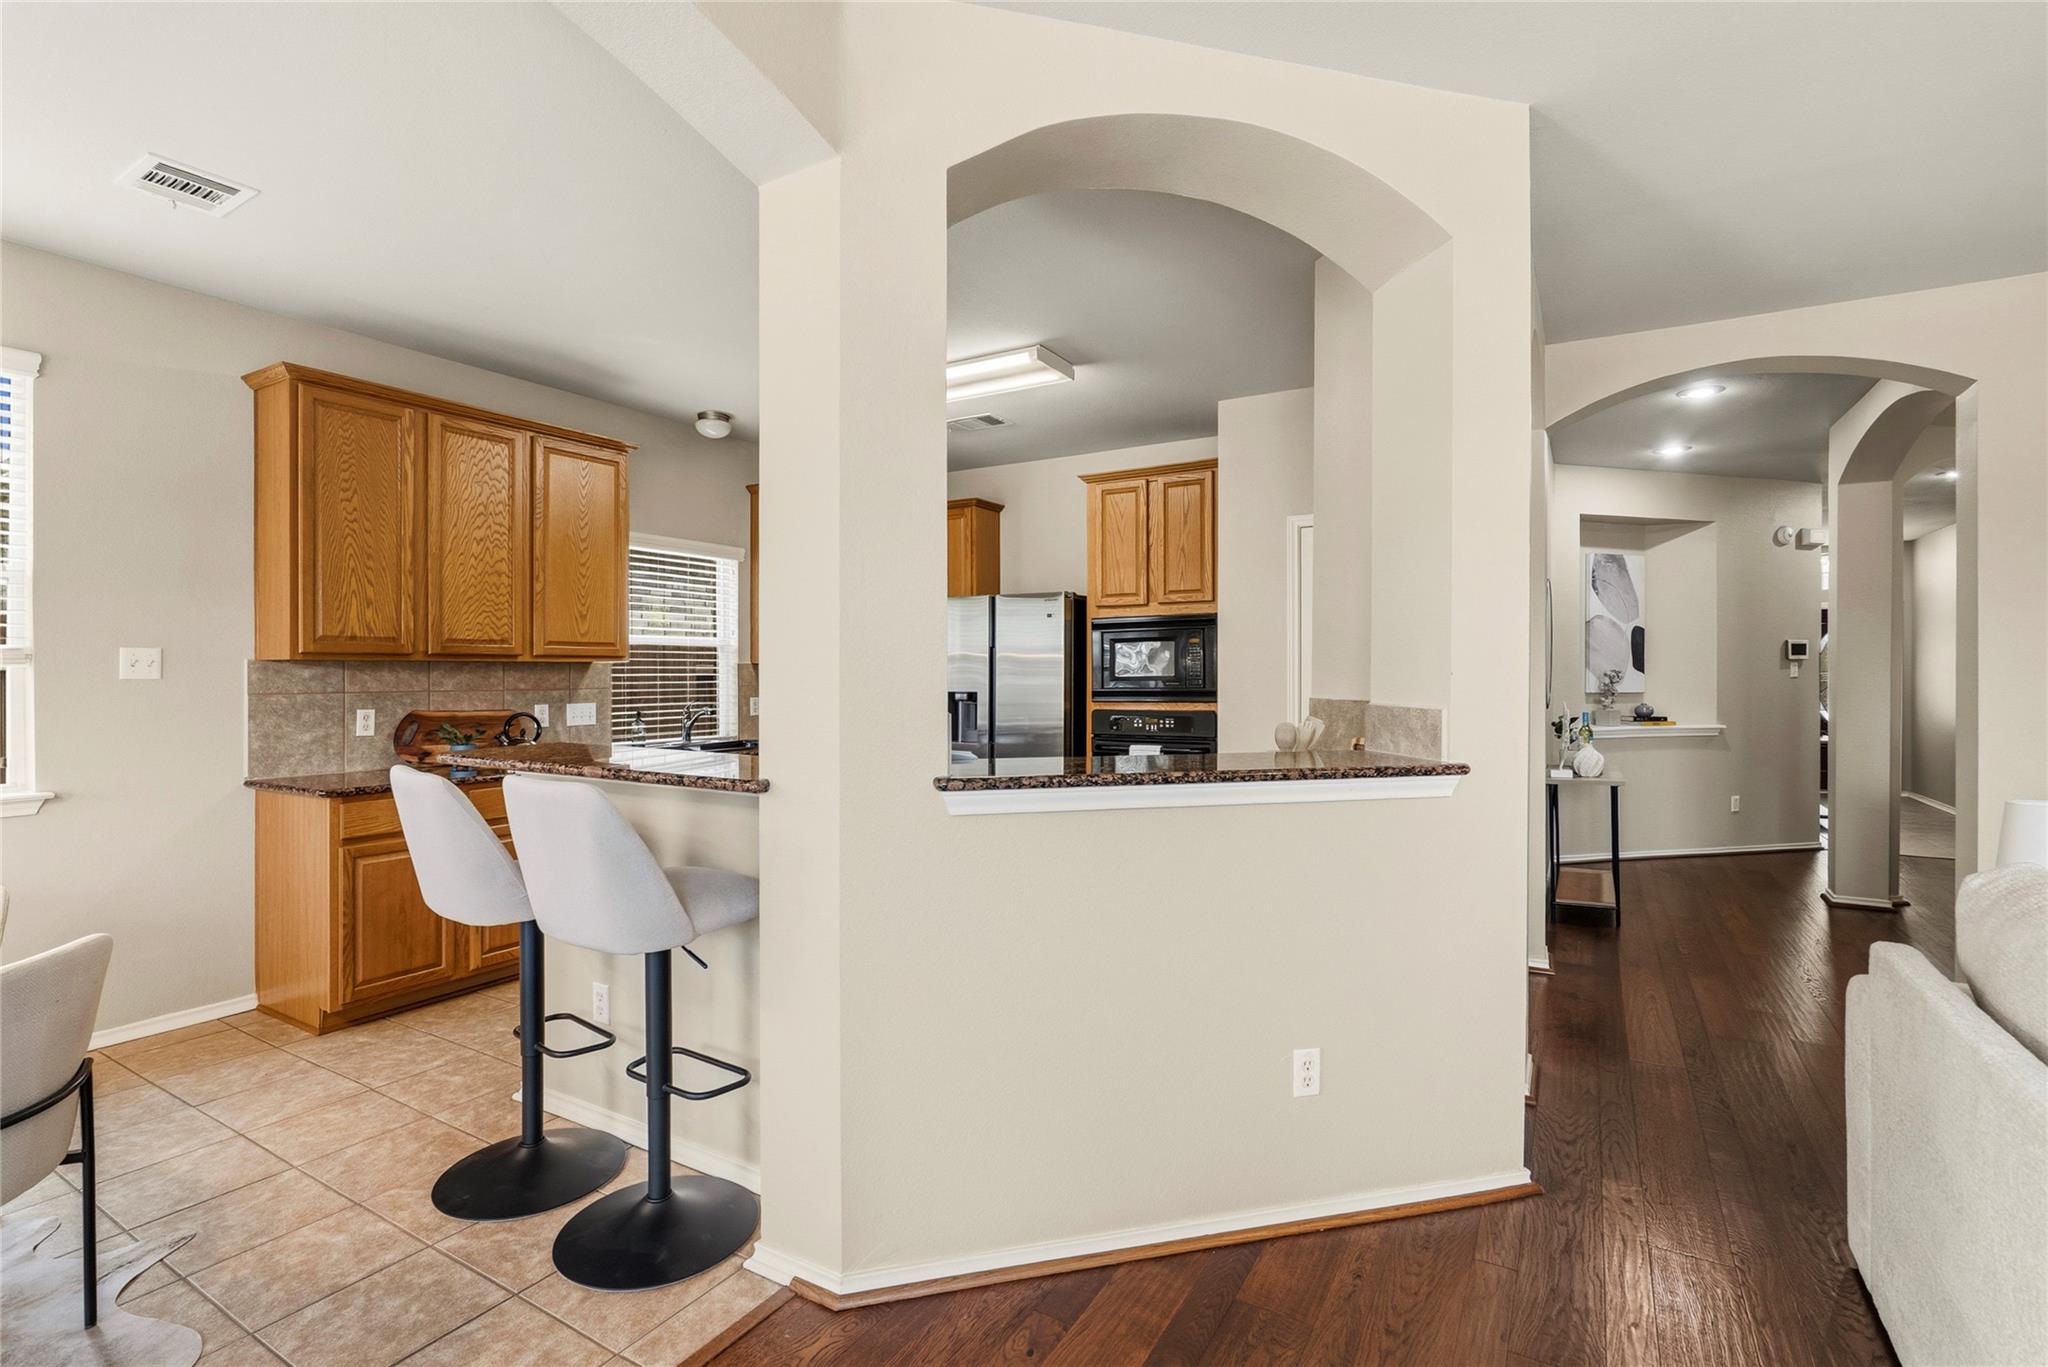
Kitchen with oak cabinets and breakfast bar opening to an arched hallway.
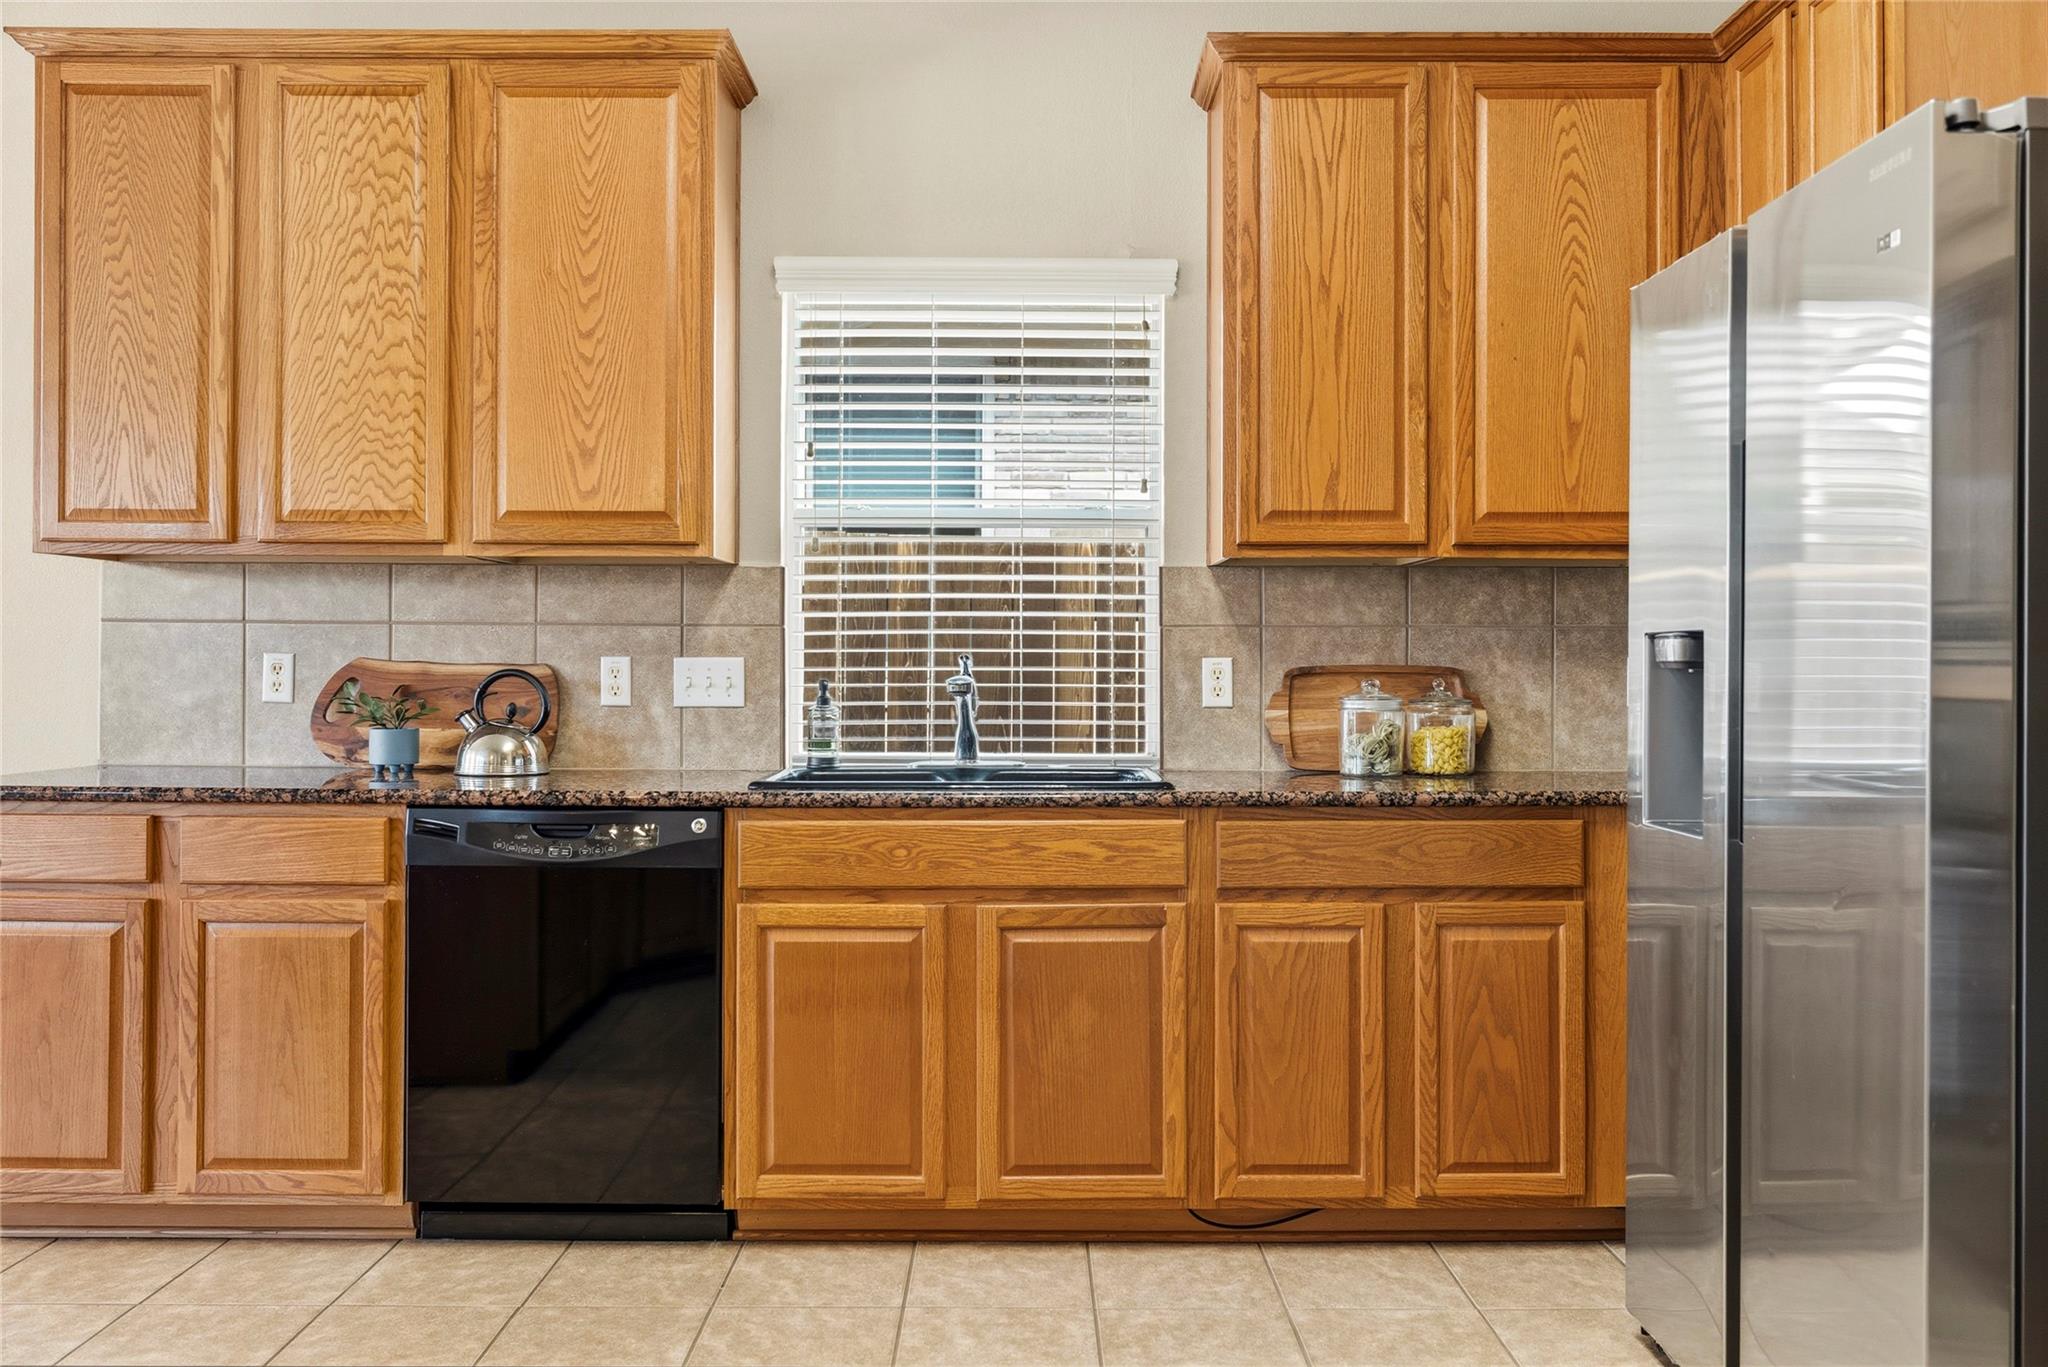
Kitchen with oak cabinets, a stainless steel refrigerator, and a sink beneath a window.
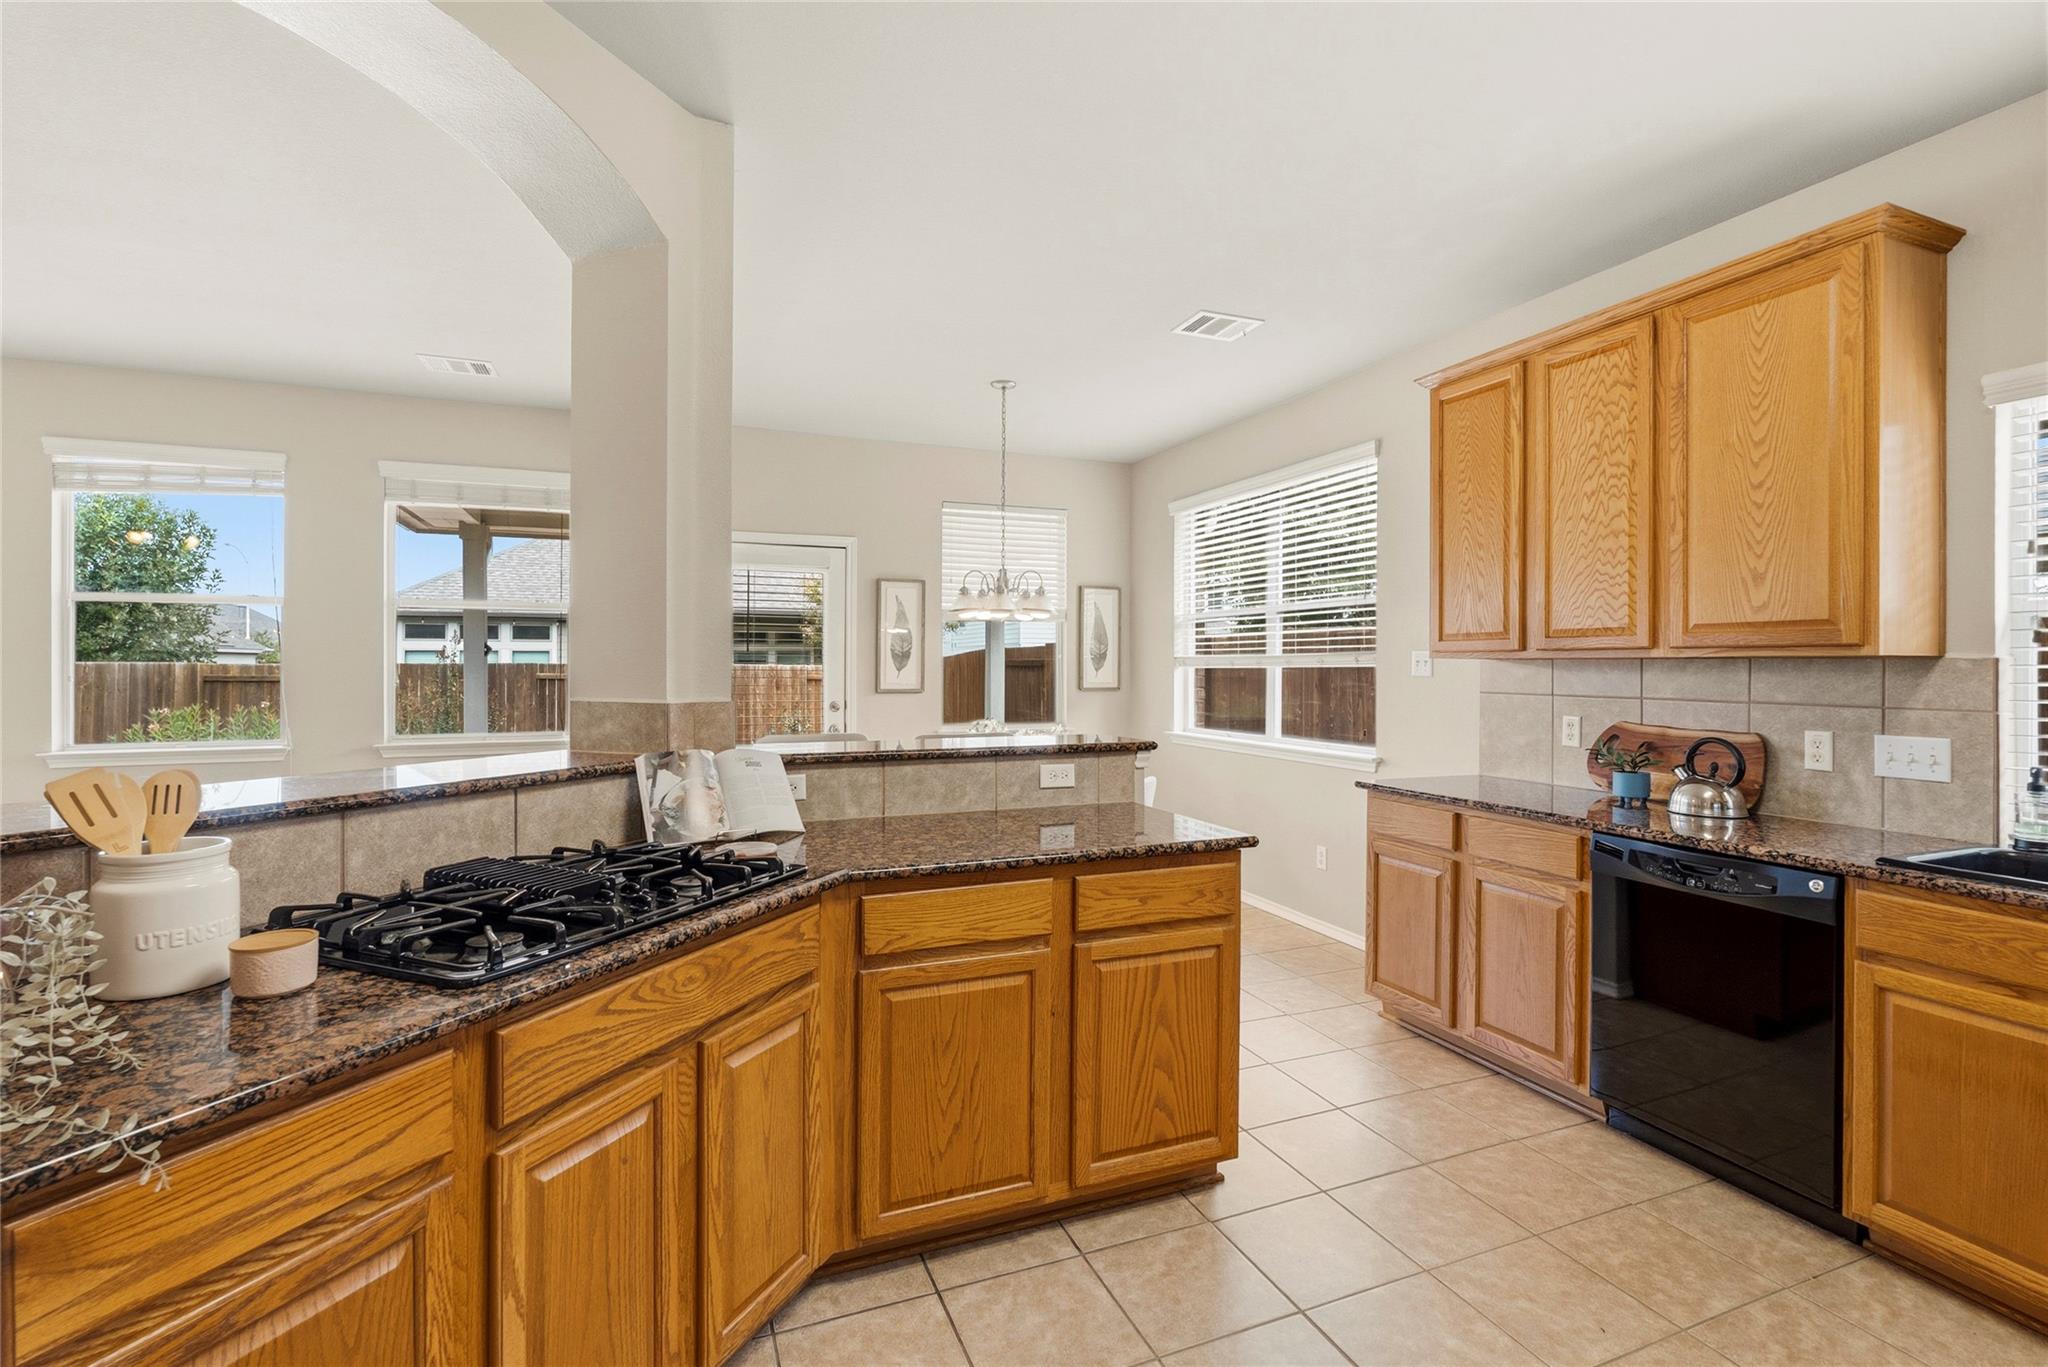
Kitchen with oak cabinets, granite counters, a gas cooktop island, and tiled floors.
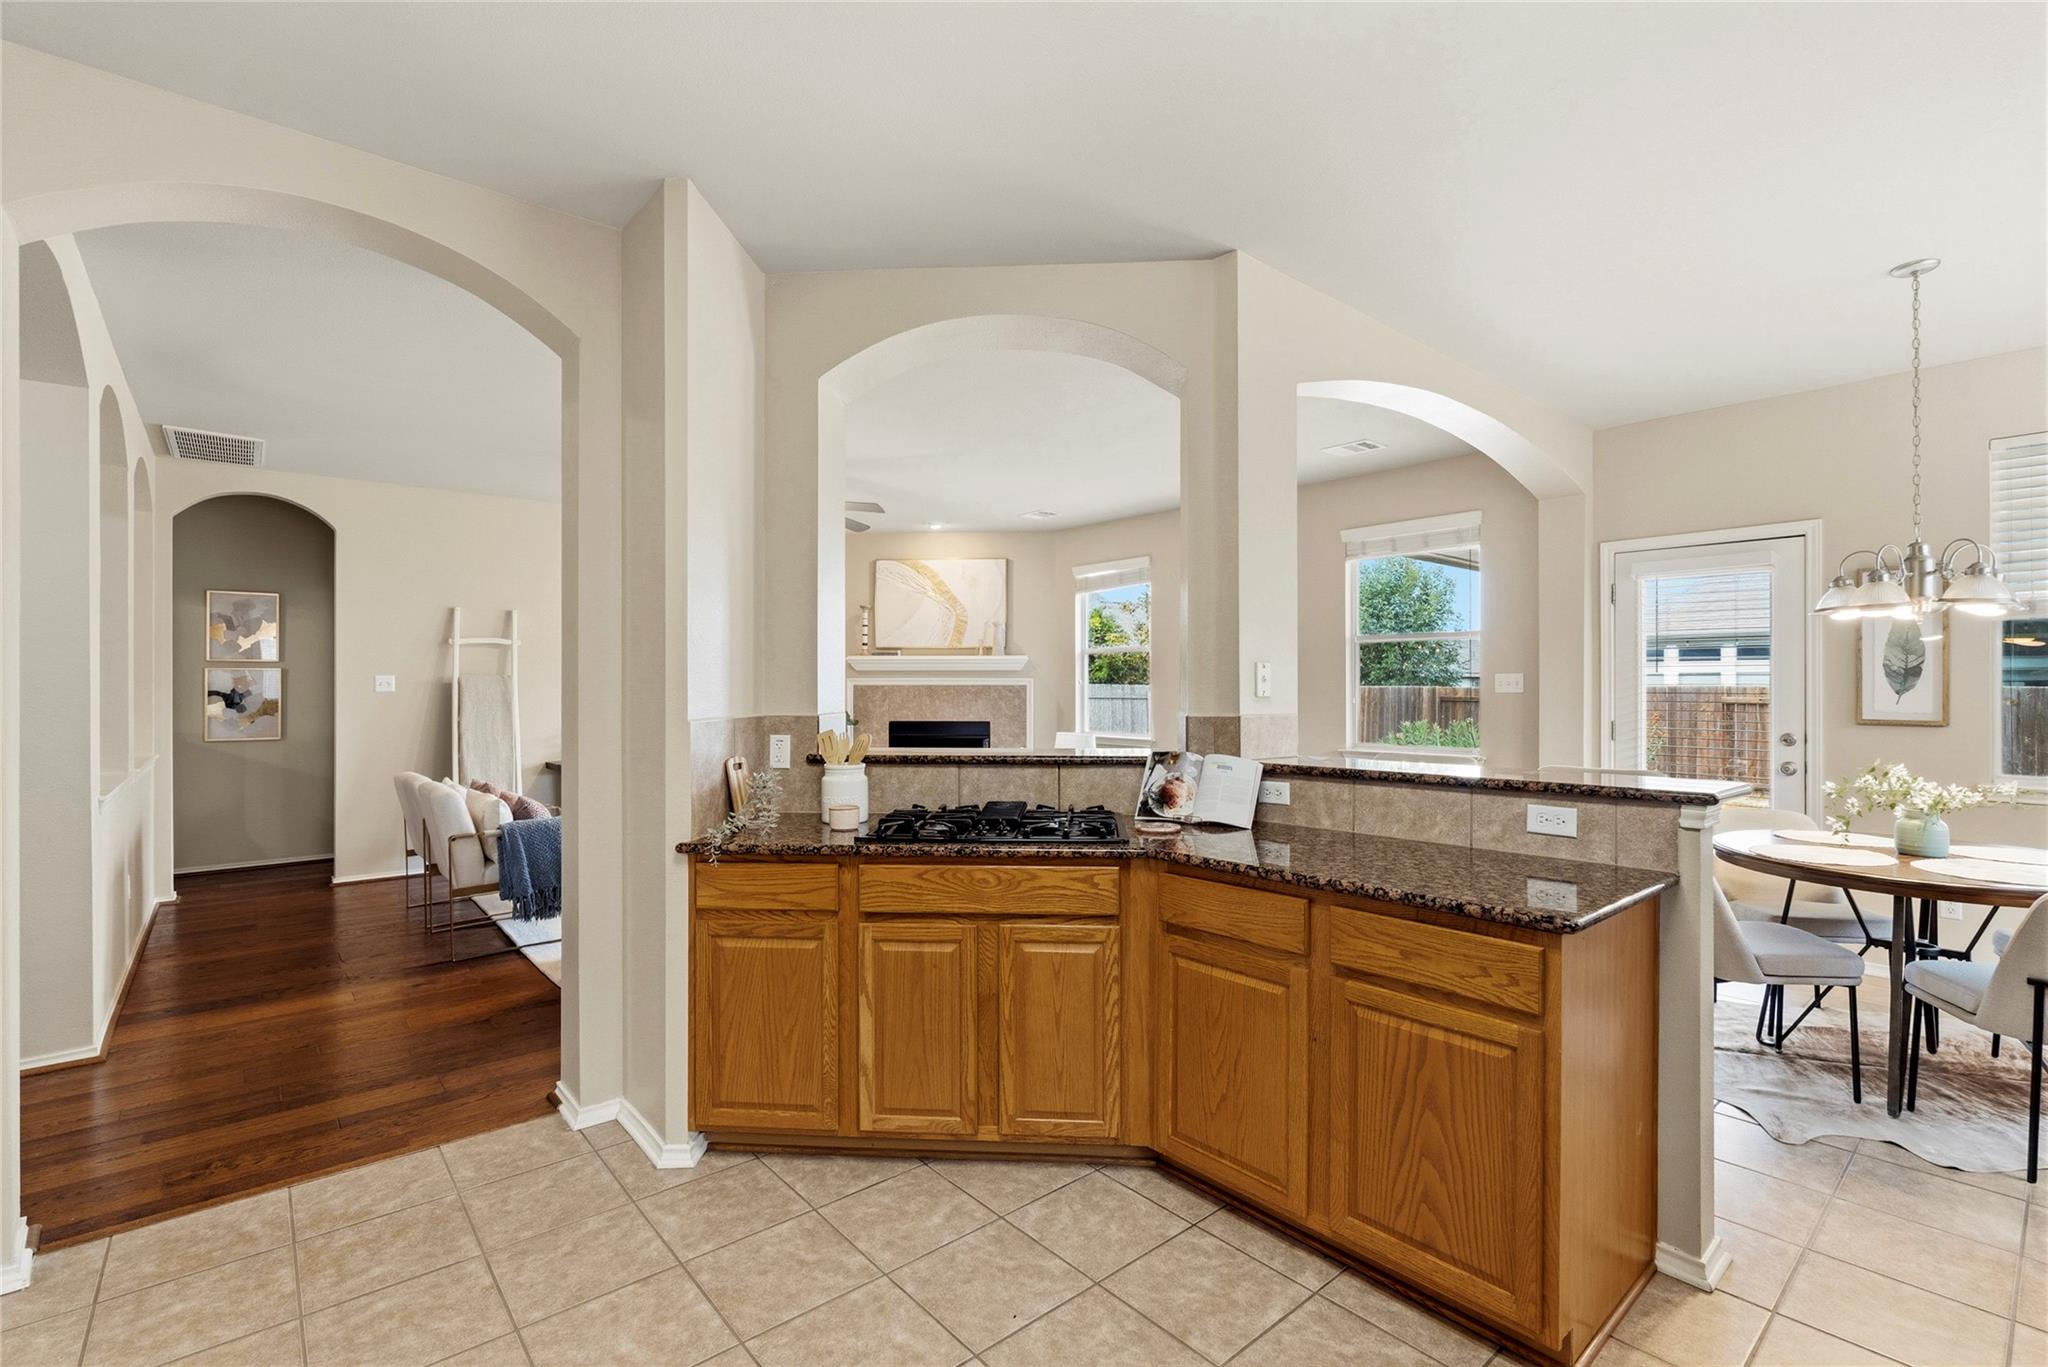
Kitchen with a curved wood-cabinet island, granite counters, and arched openings to living and dining areas.
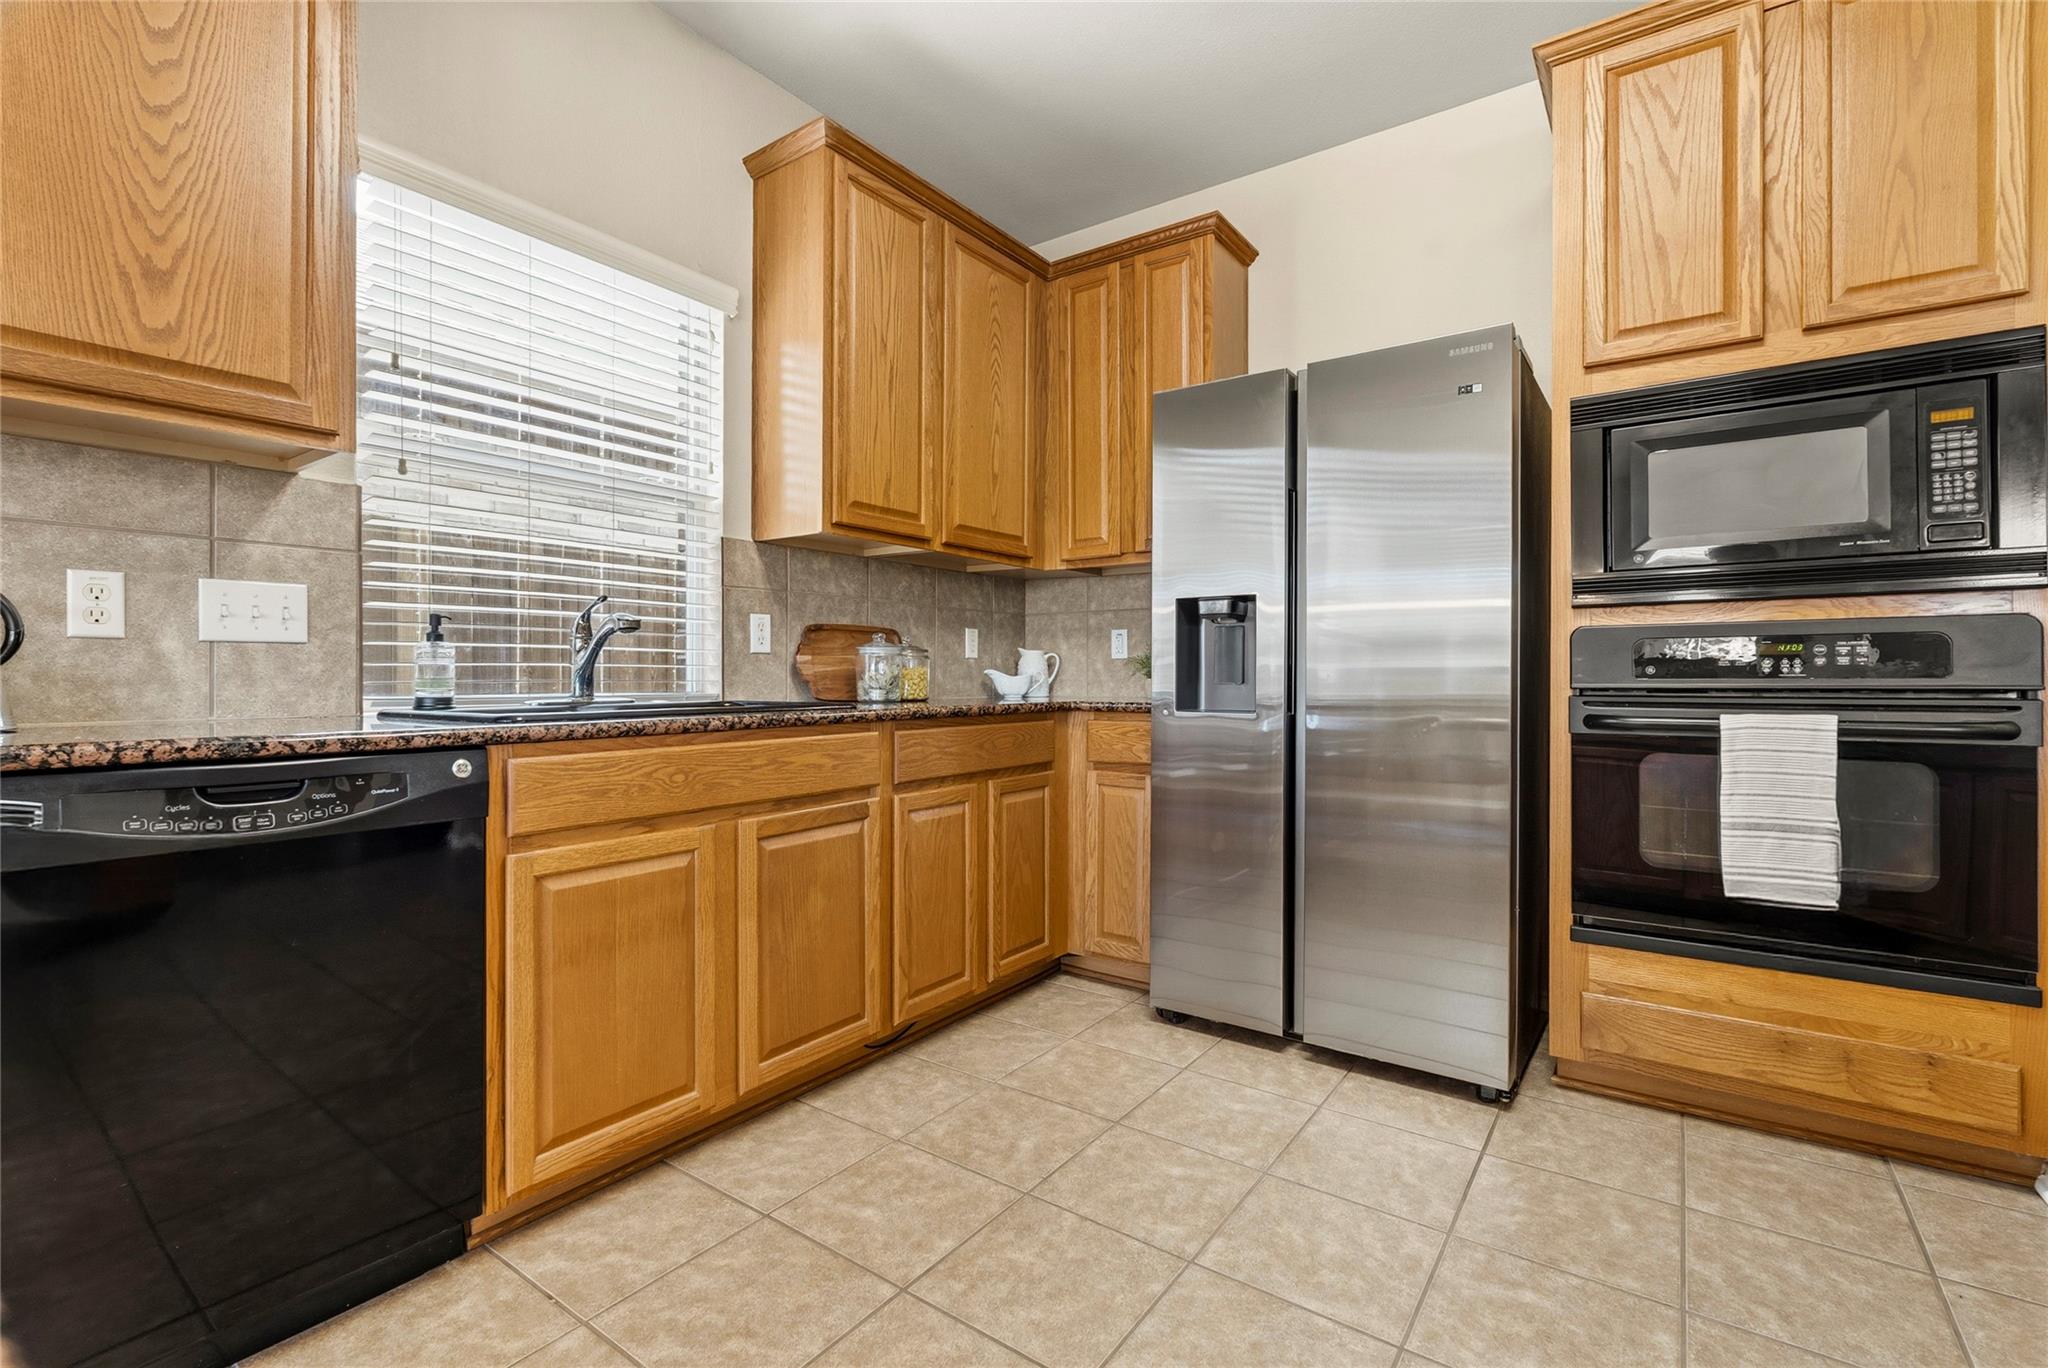
Kitchen with oak cabinets, stainless steel appliances, granite counters, and a window over the sink.
Dining room with a set table beneath a chandelier, opening to a living room with a fireplace.
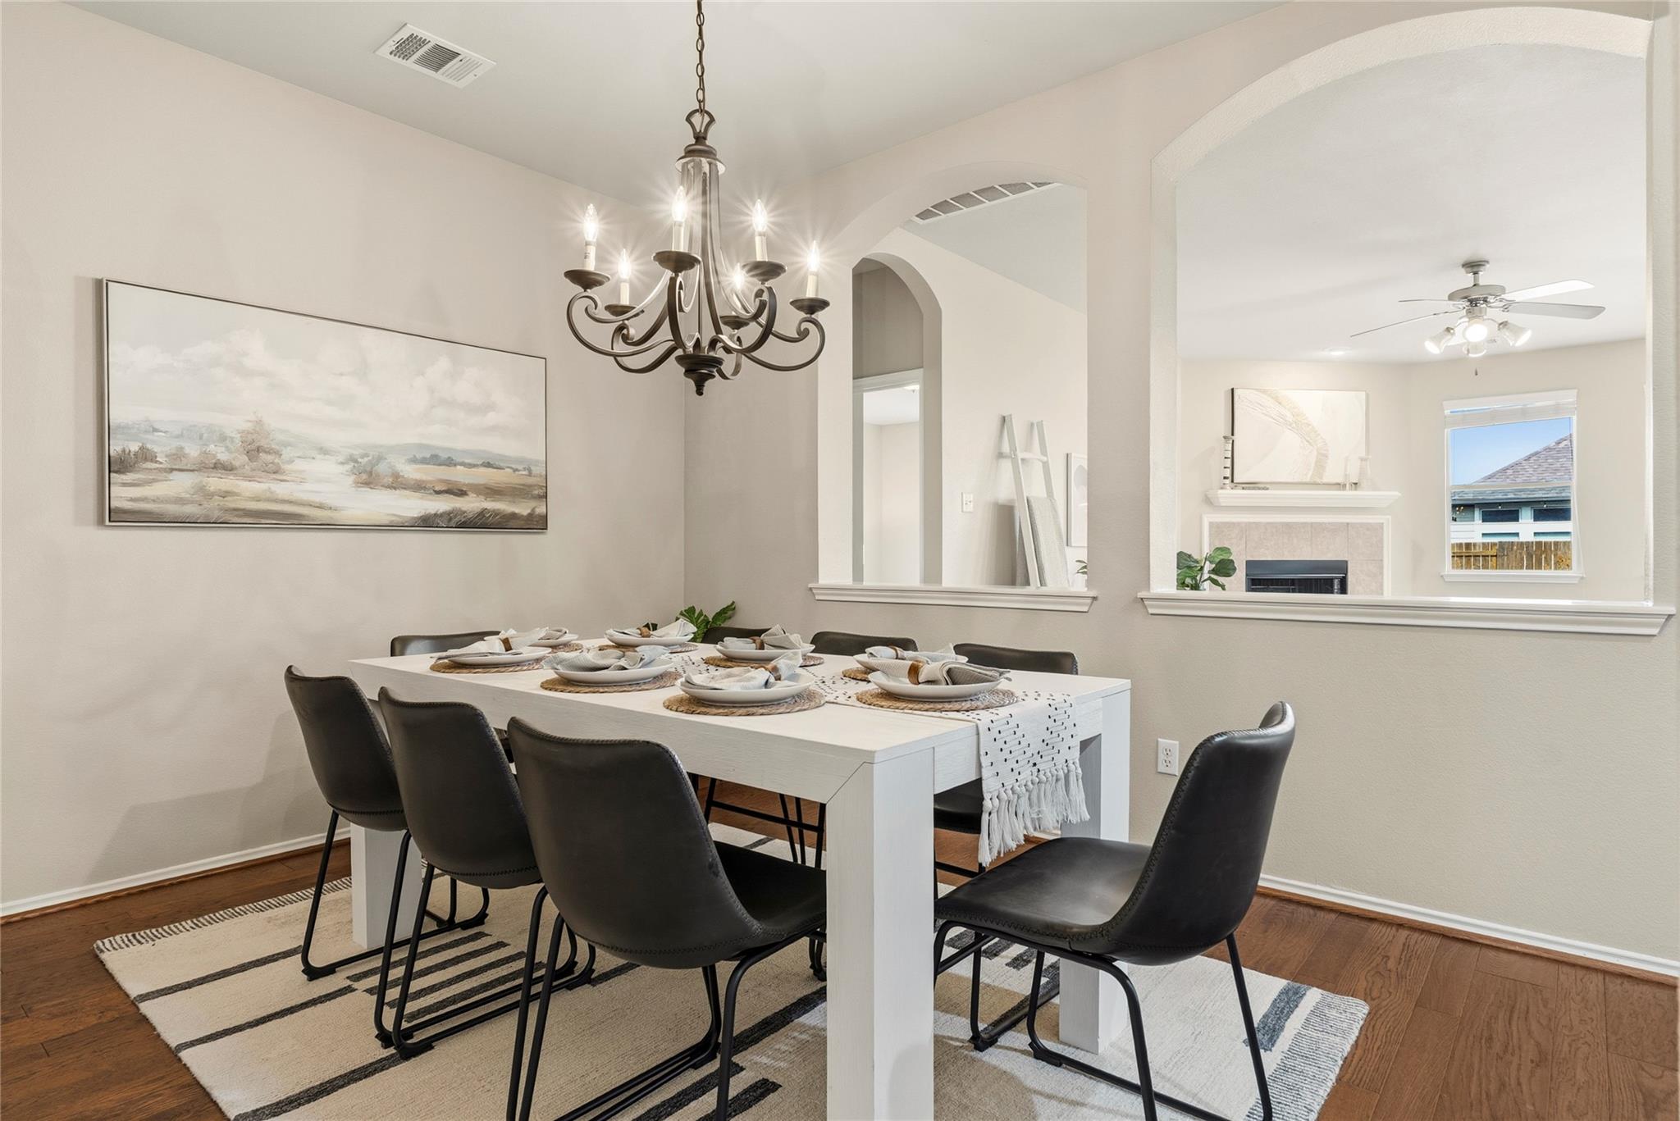
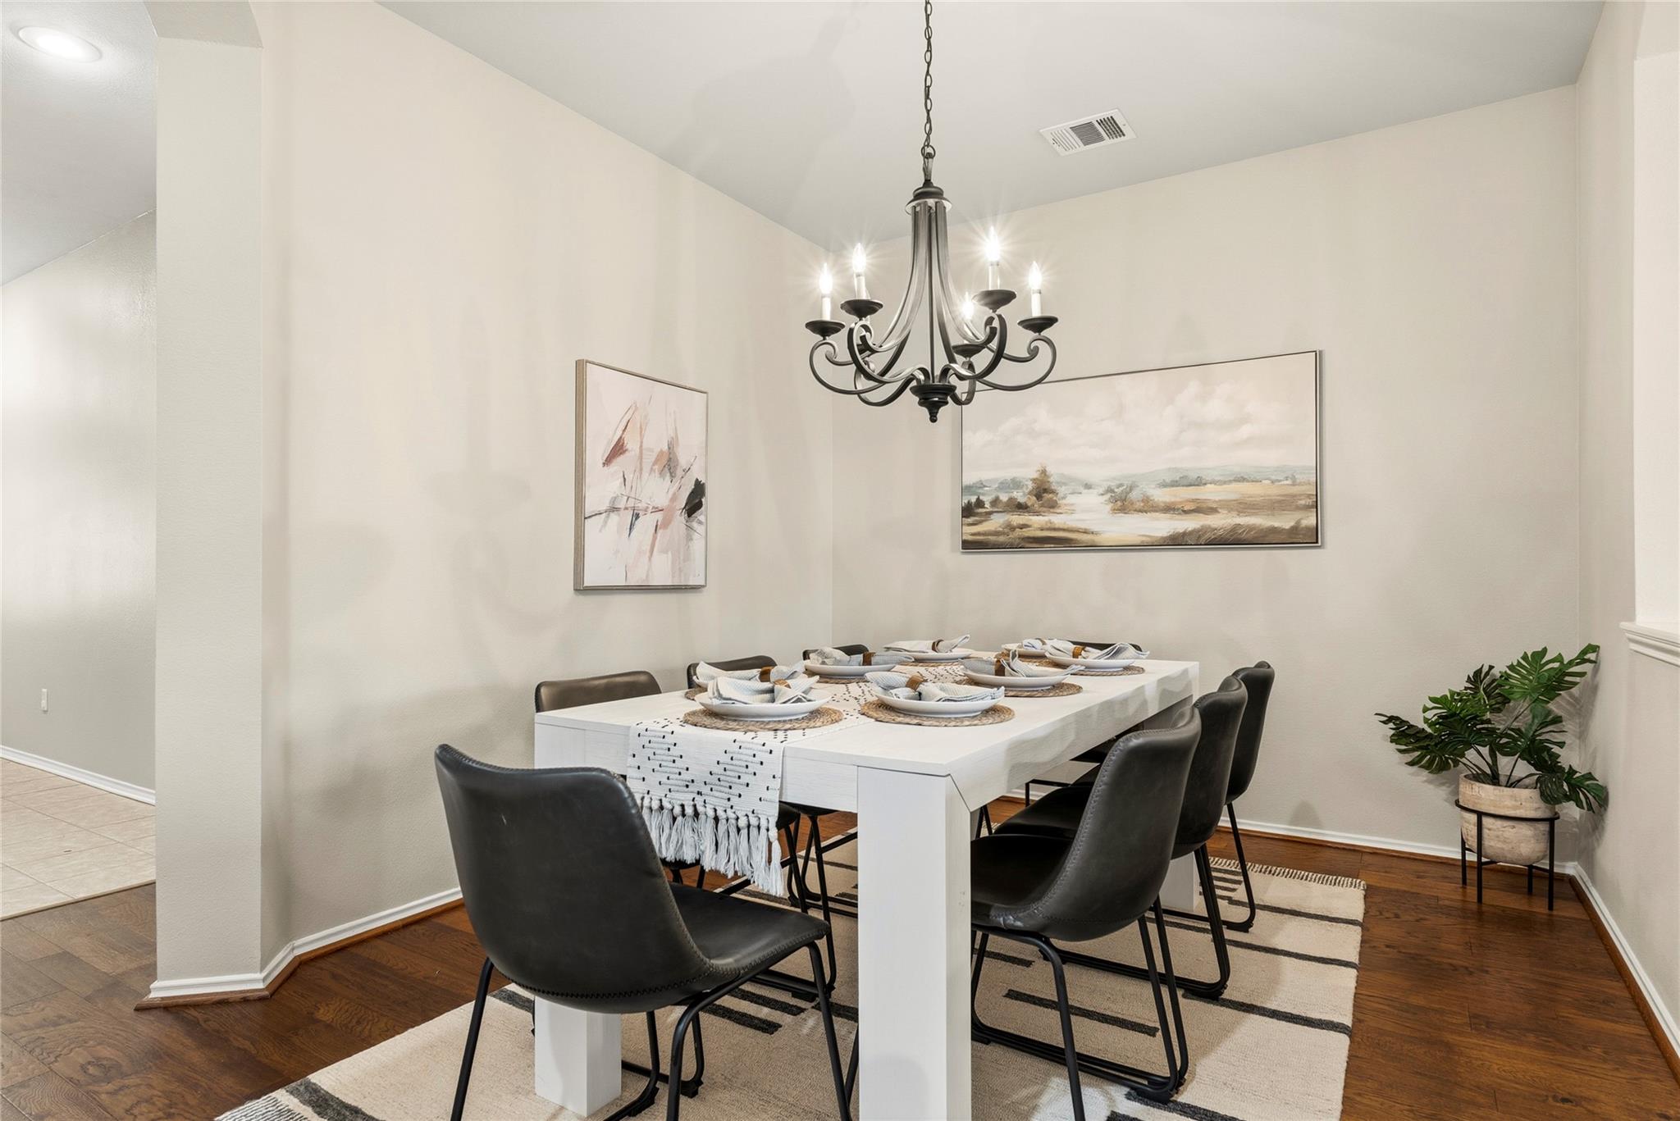
Dining room with a set white table, black chairs, and a dark chandelier.
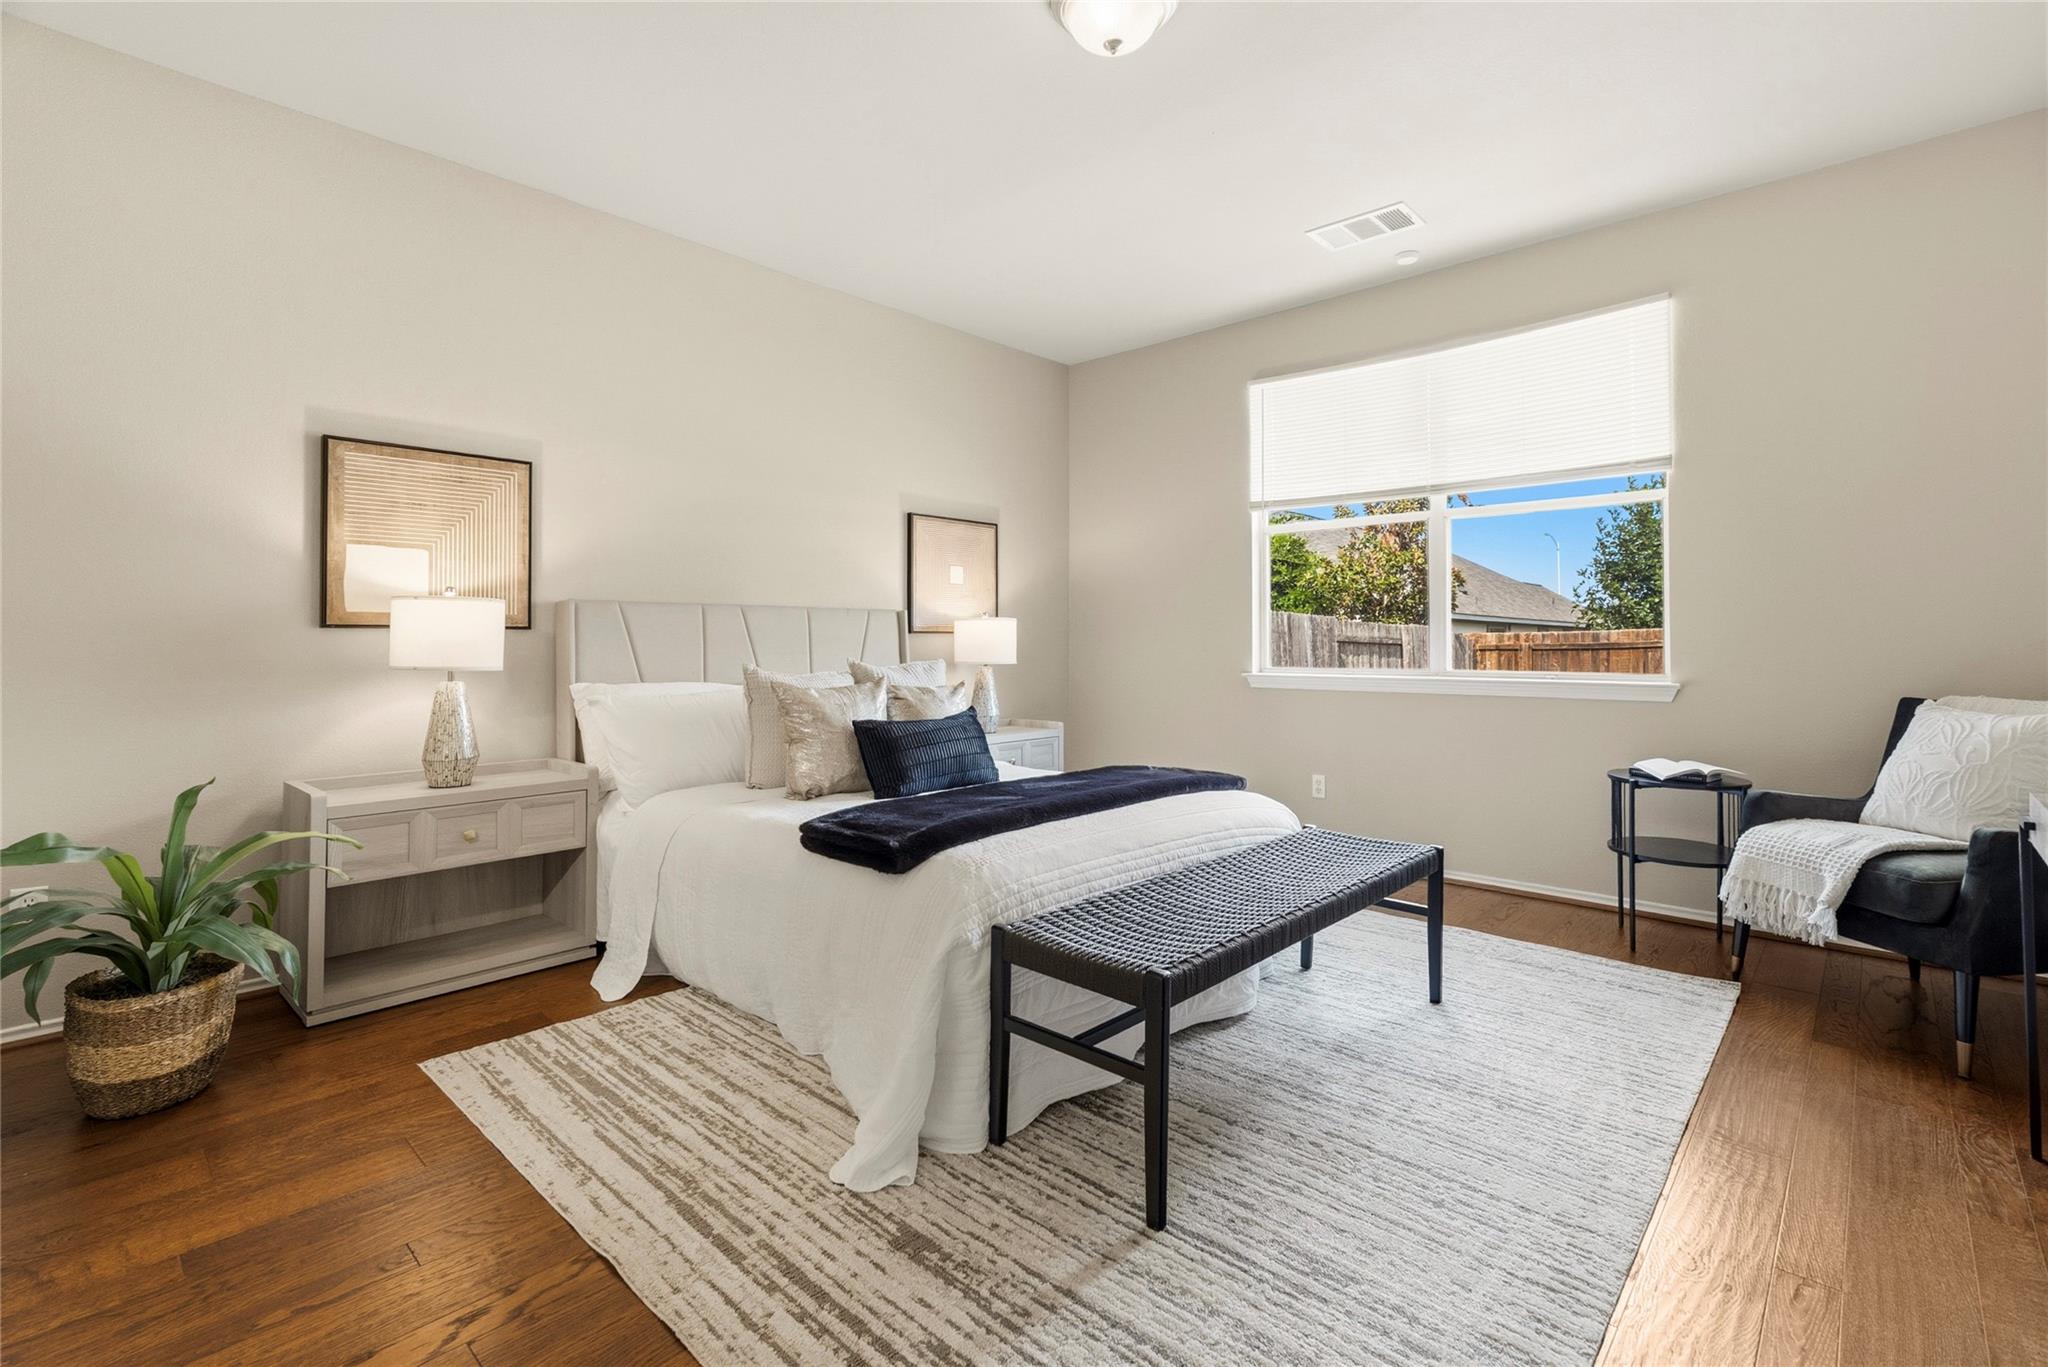
Staged bedroom with a white bed, dark woven bench, wood floors, and a large window.
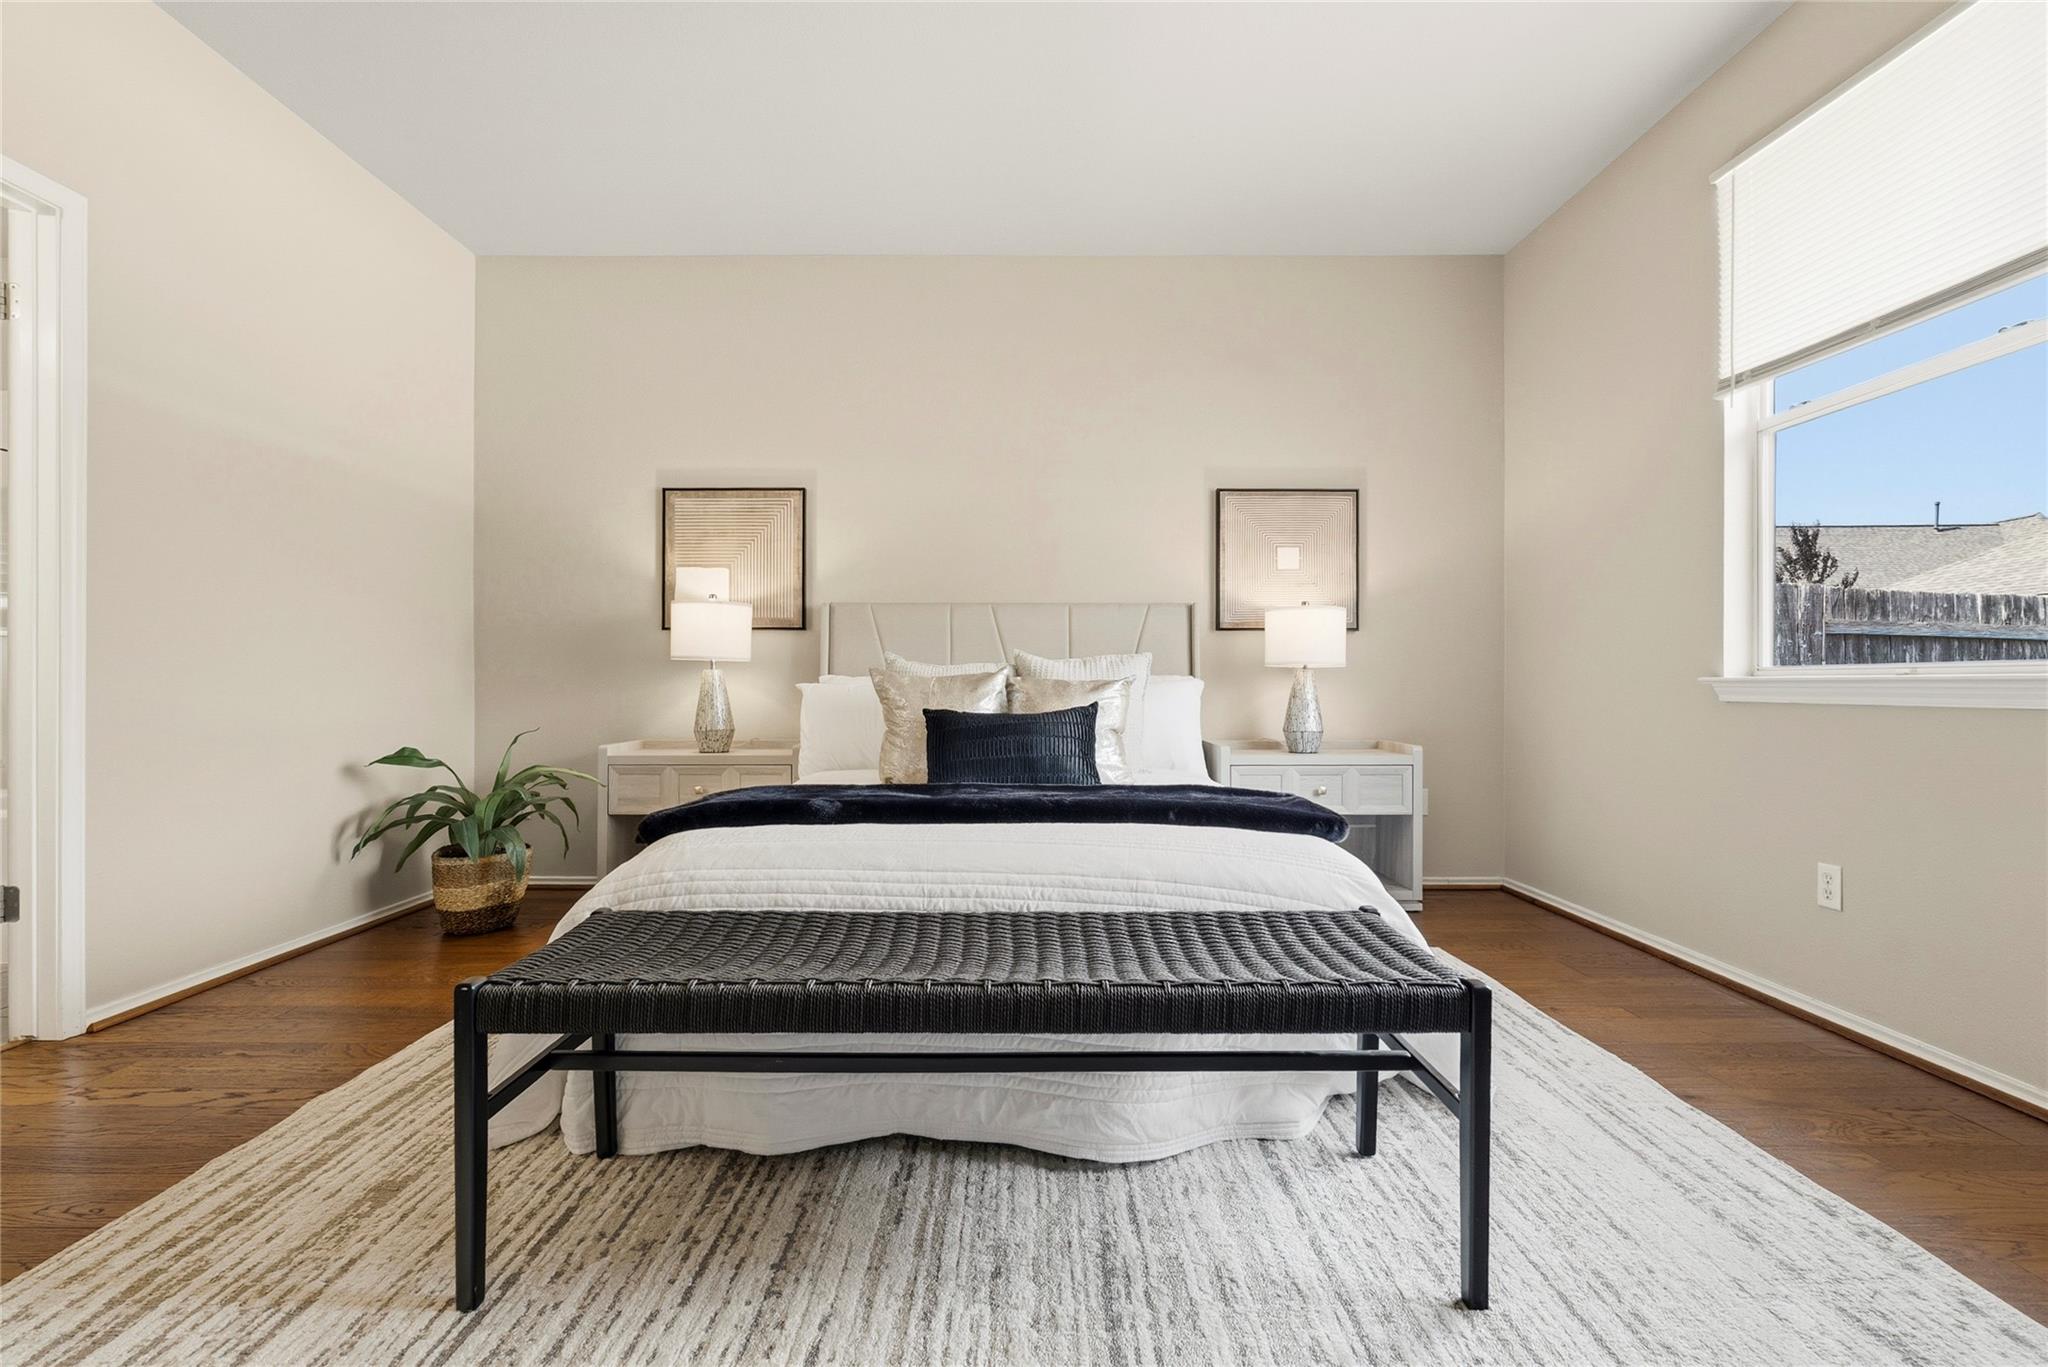
Staged bedroom with a white bed, dark bench, matching nightstands, and a large window.
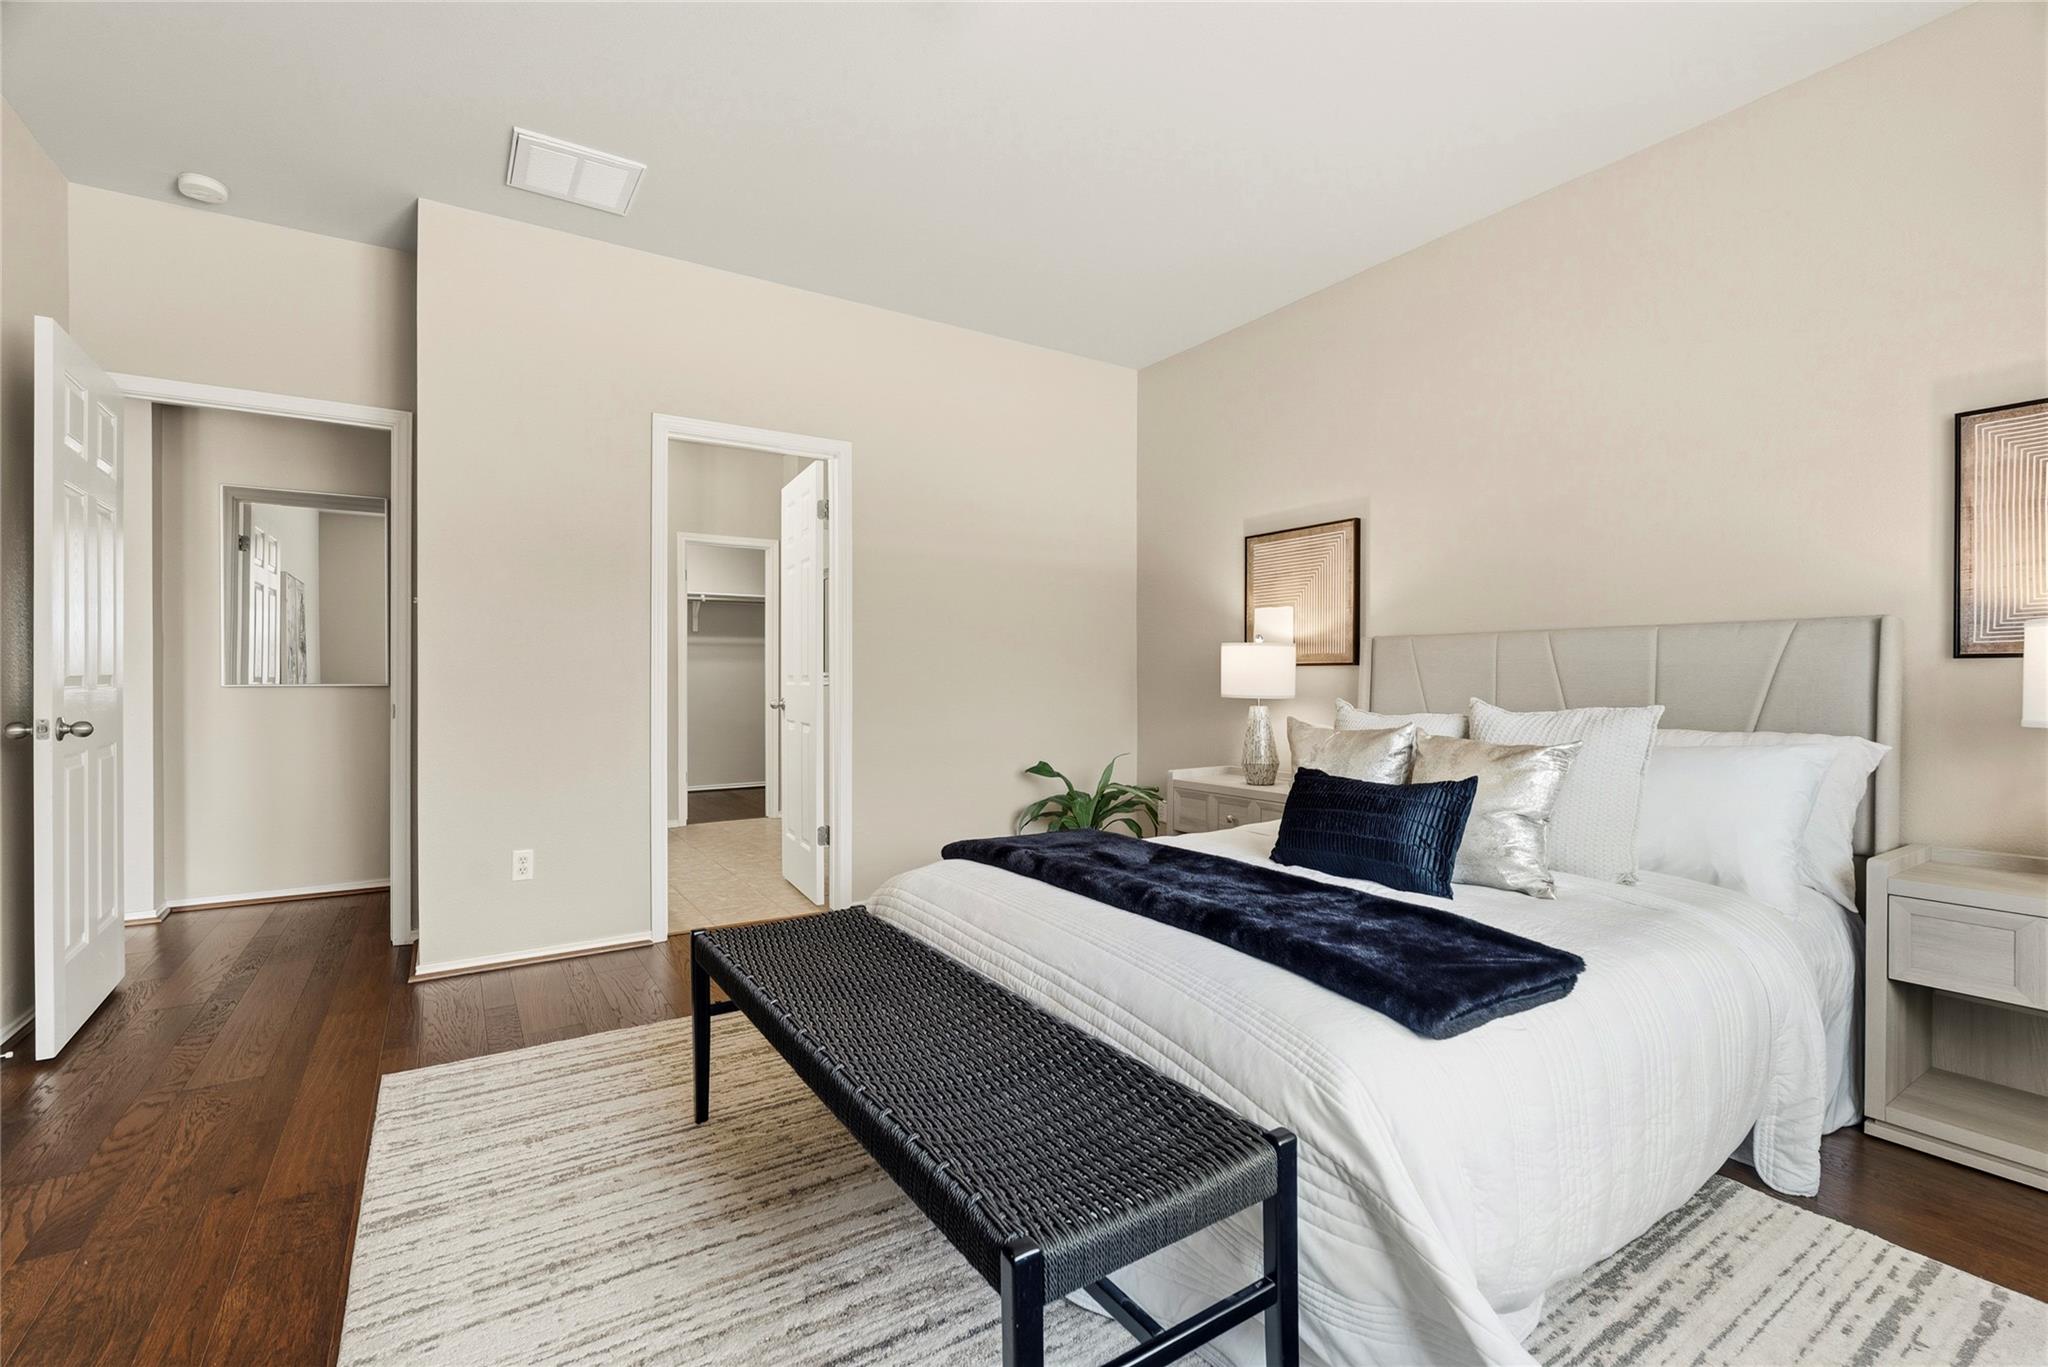
Staged primary bedroom with a white bed, navy accents, and a black woven bench.
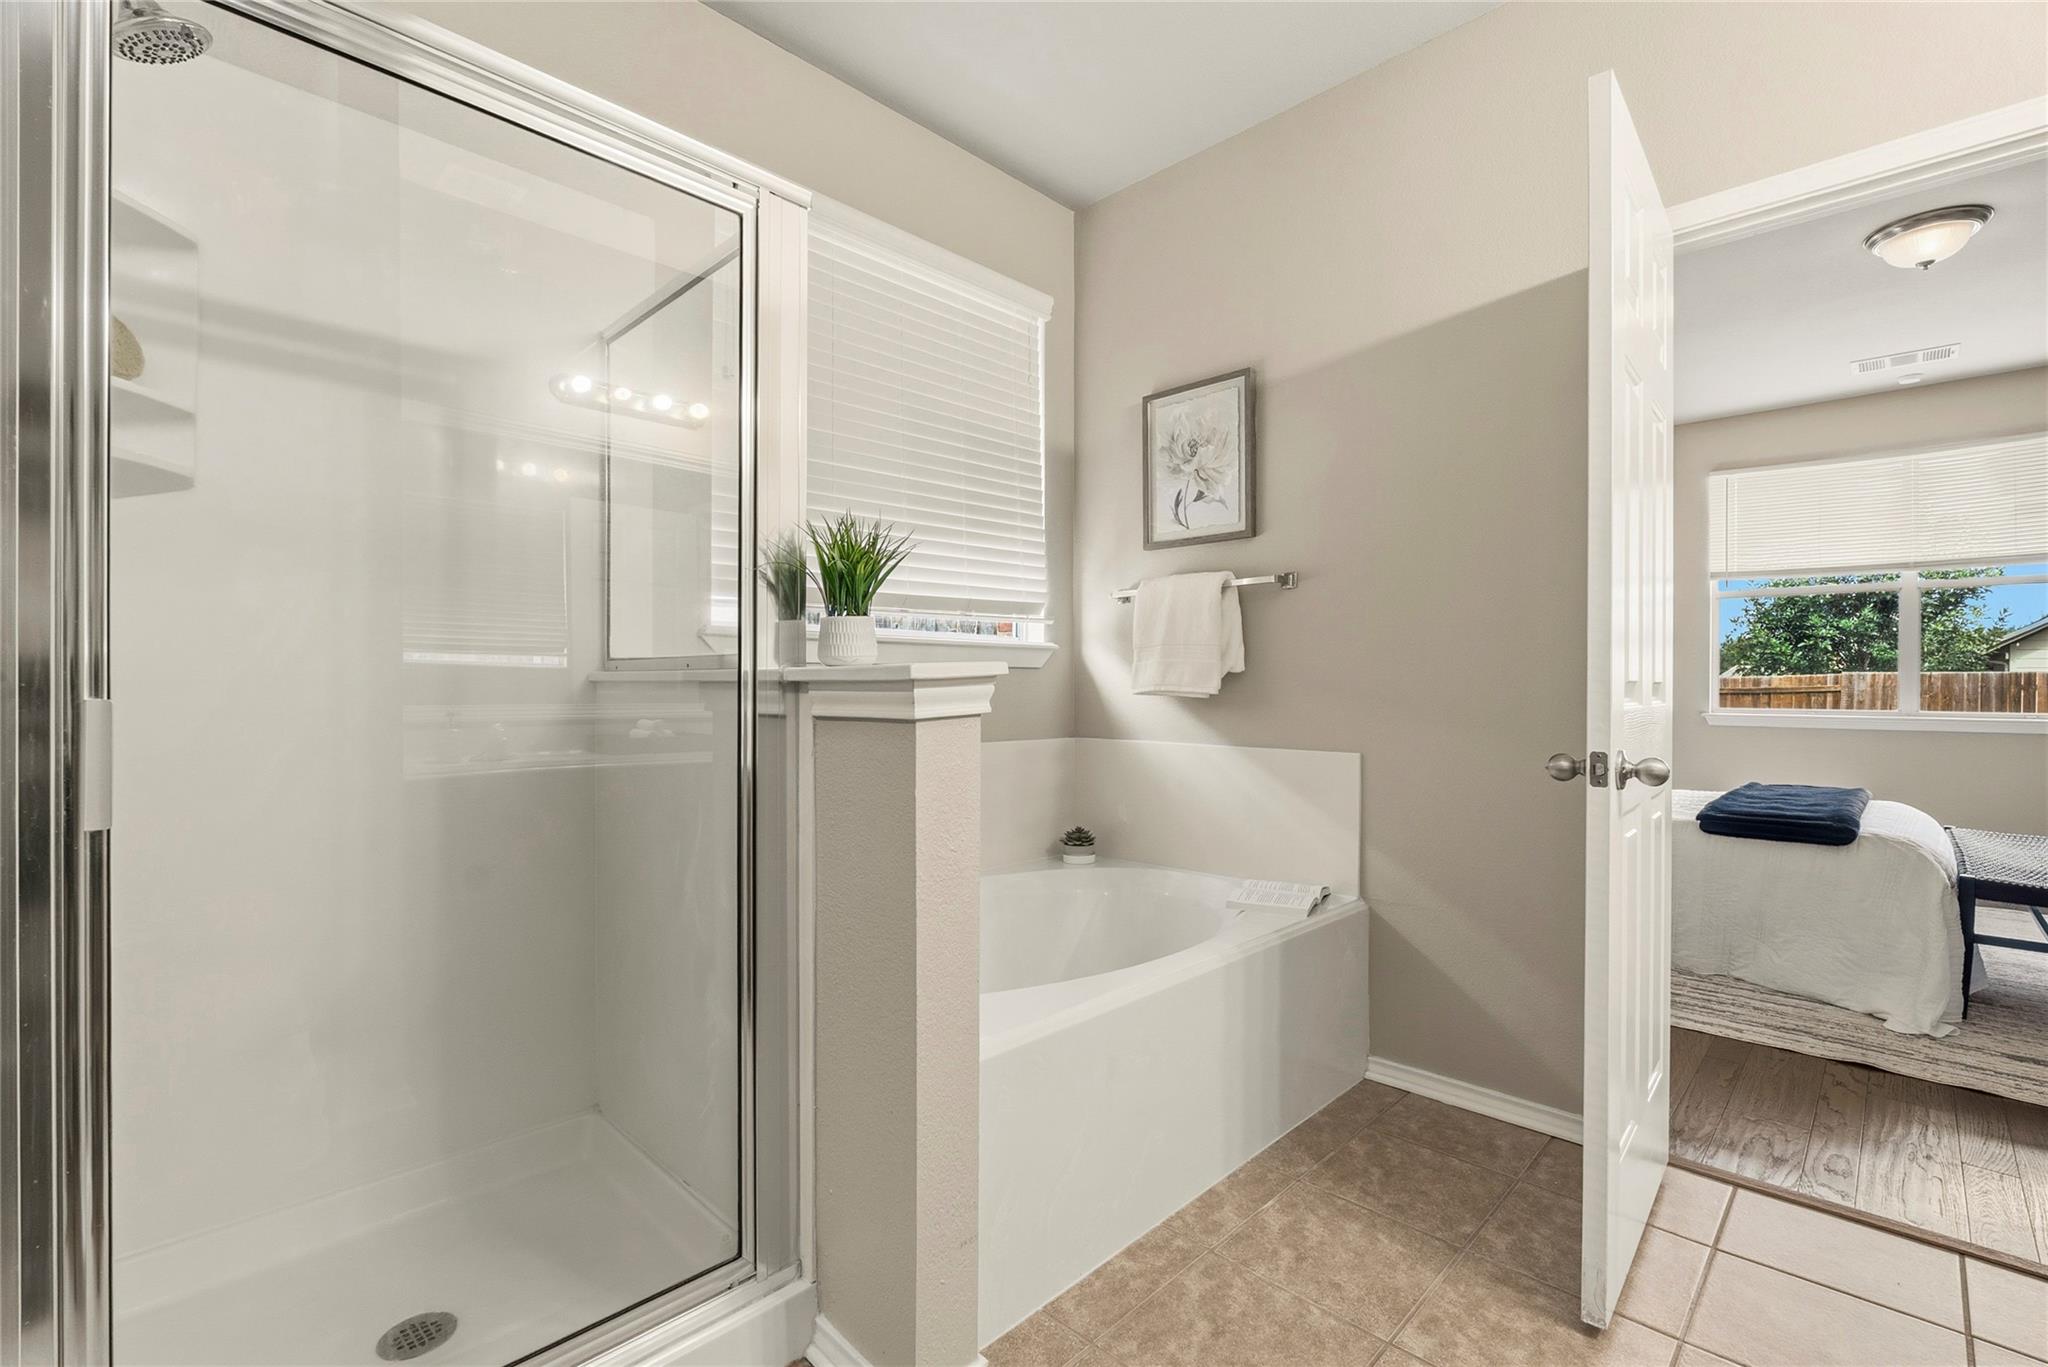
Bathroom with a glass-enclosed shower and corner soaking tub beside the bedroom.
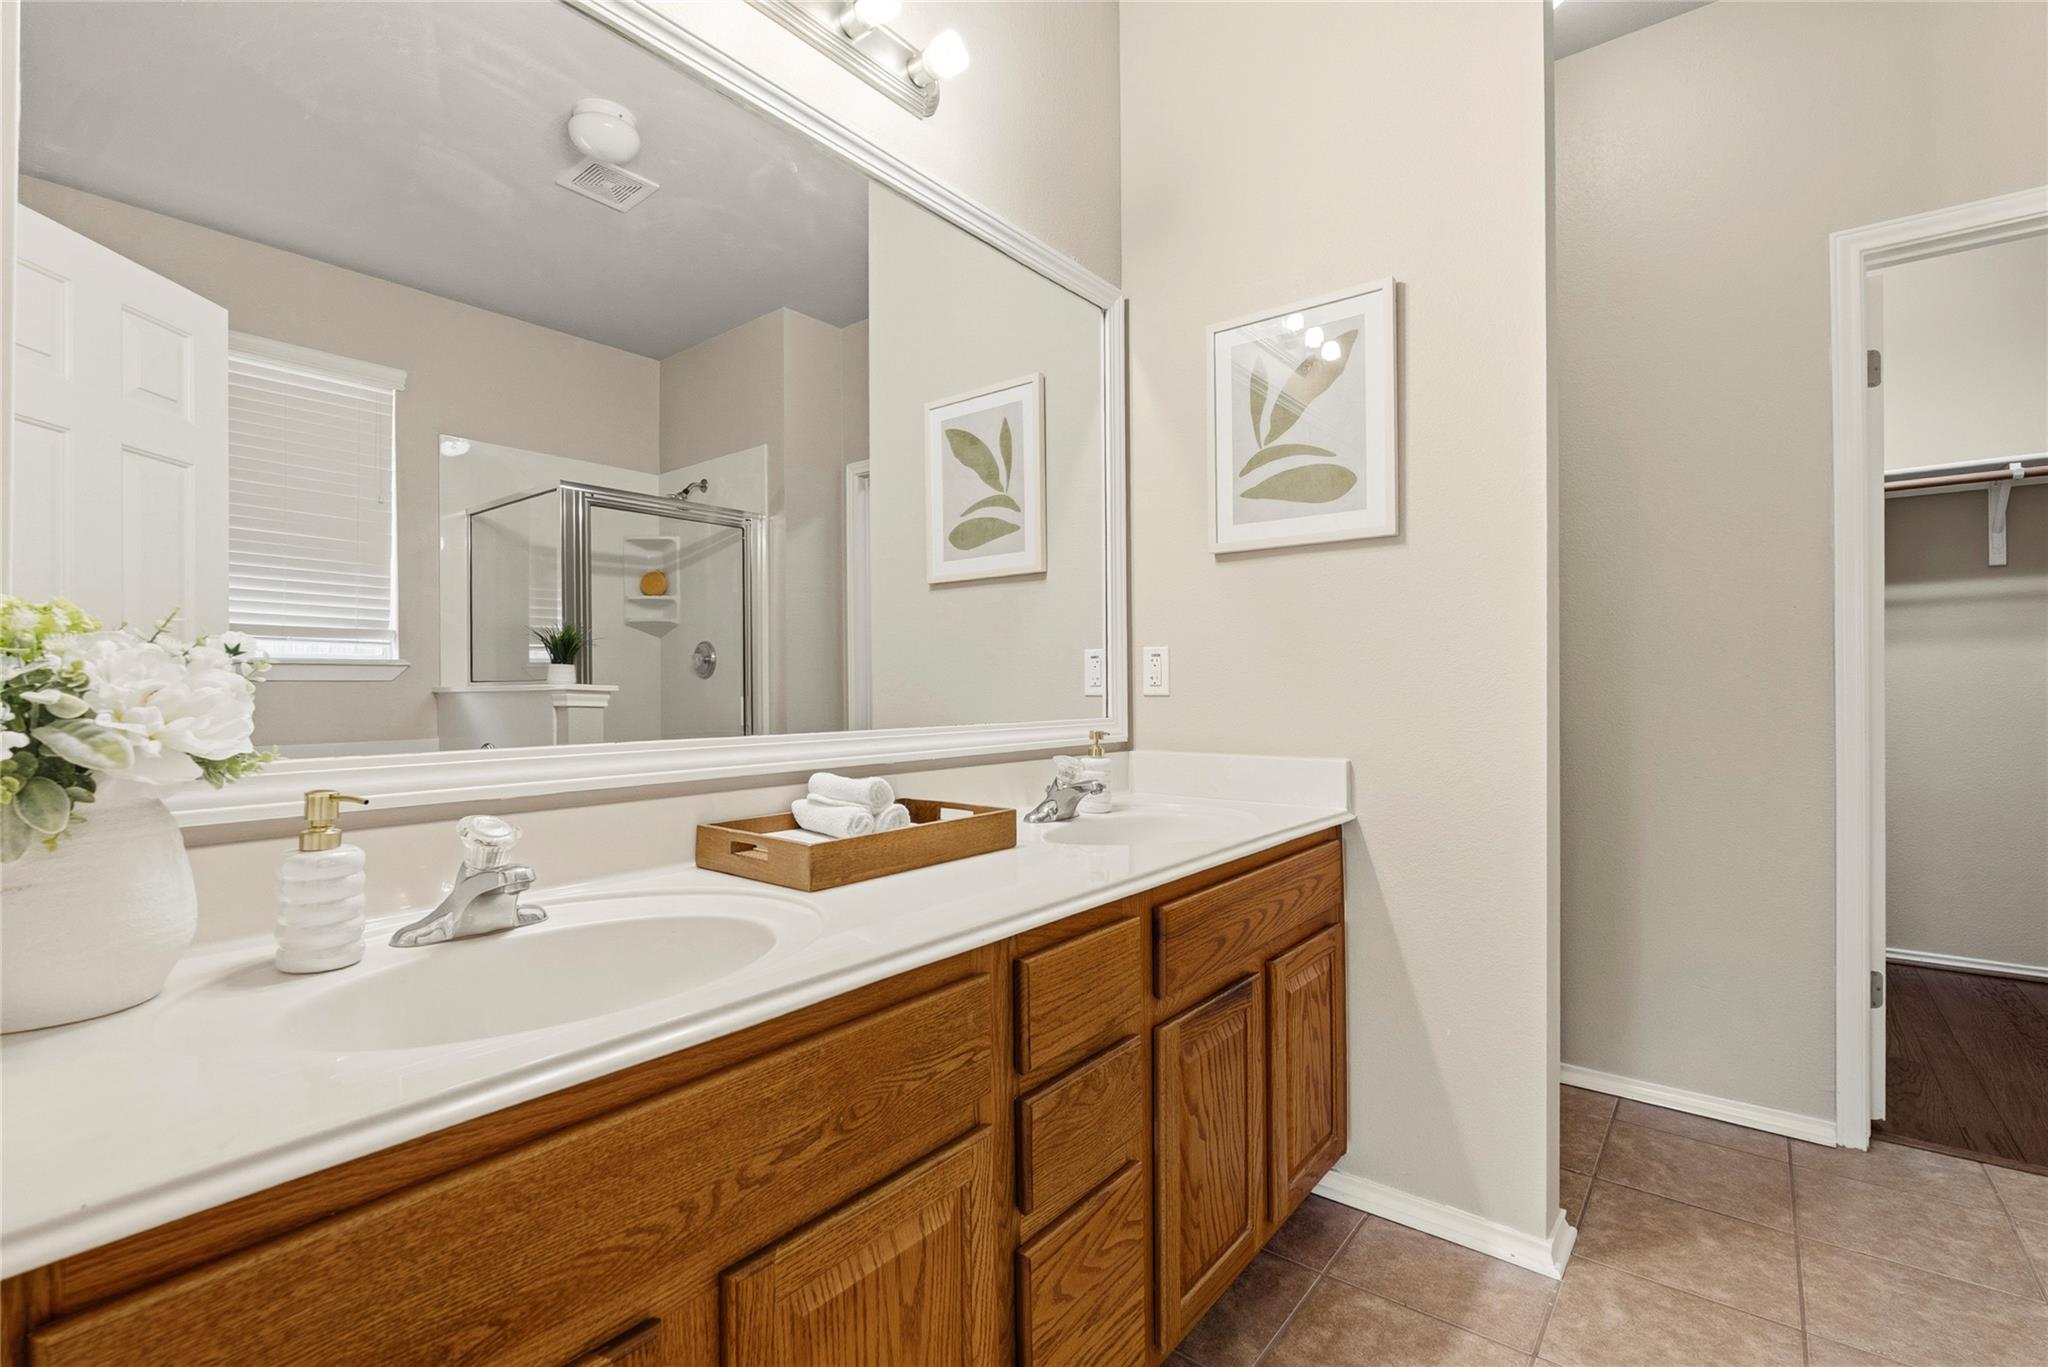
Bathroom with a double-sink vanity, wood cabinets, and a glass-enclosed shower.
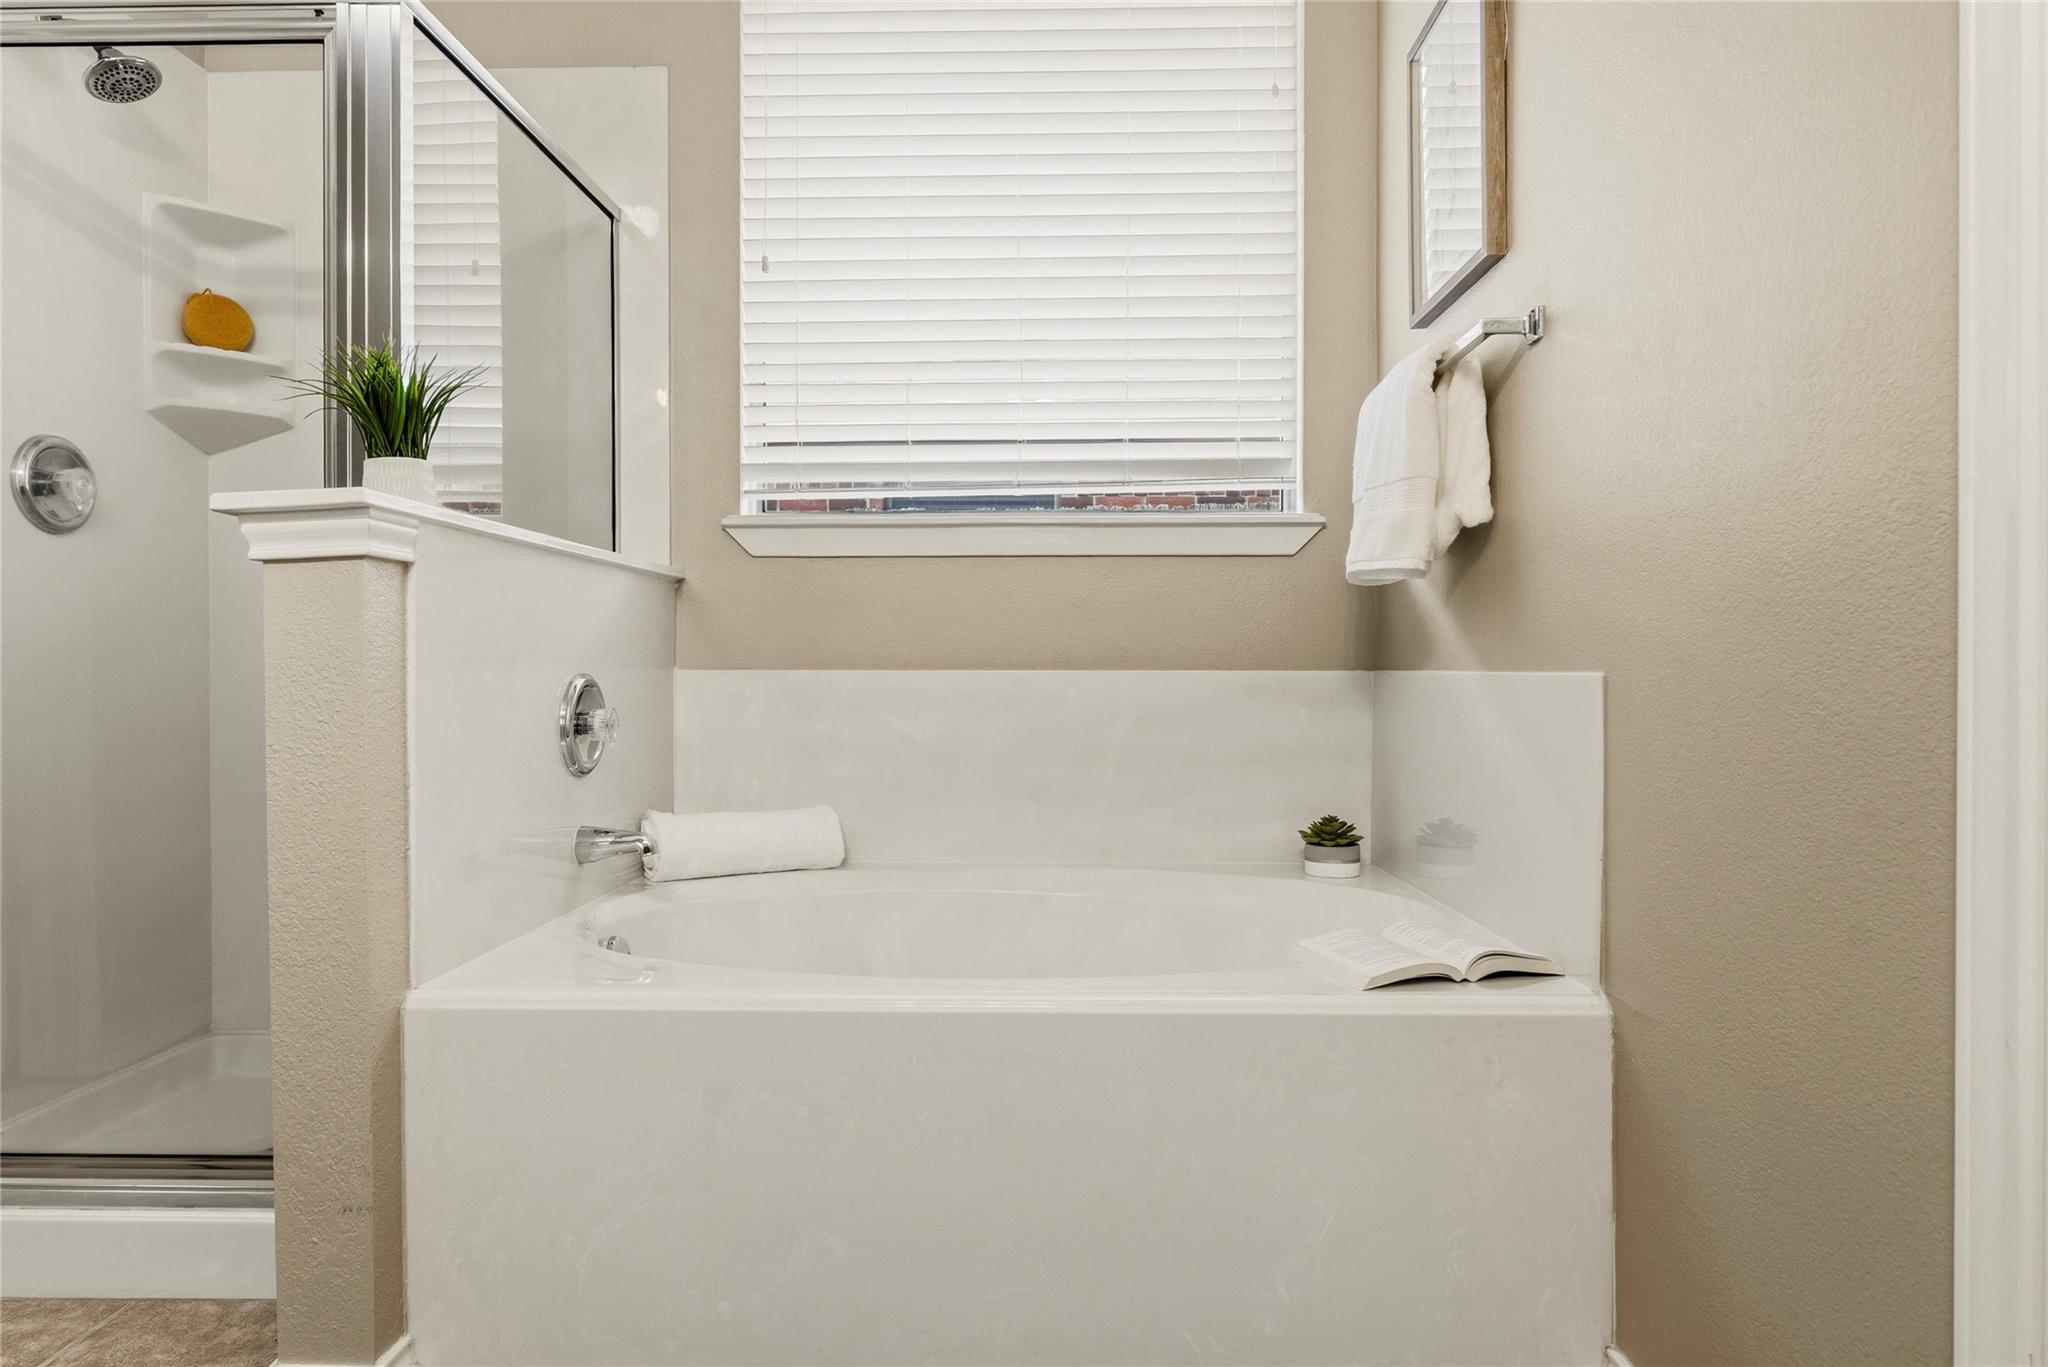
Bathroom with a built-in soaking tub beside a glass-enclosed shower and window.
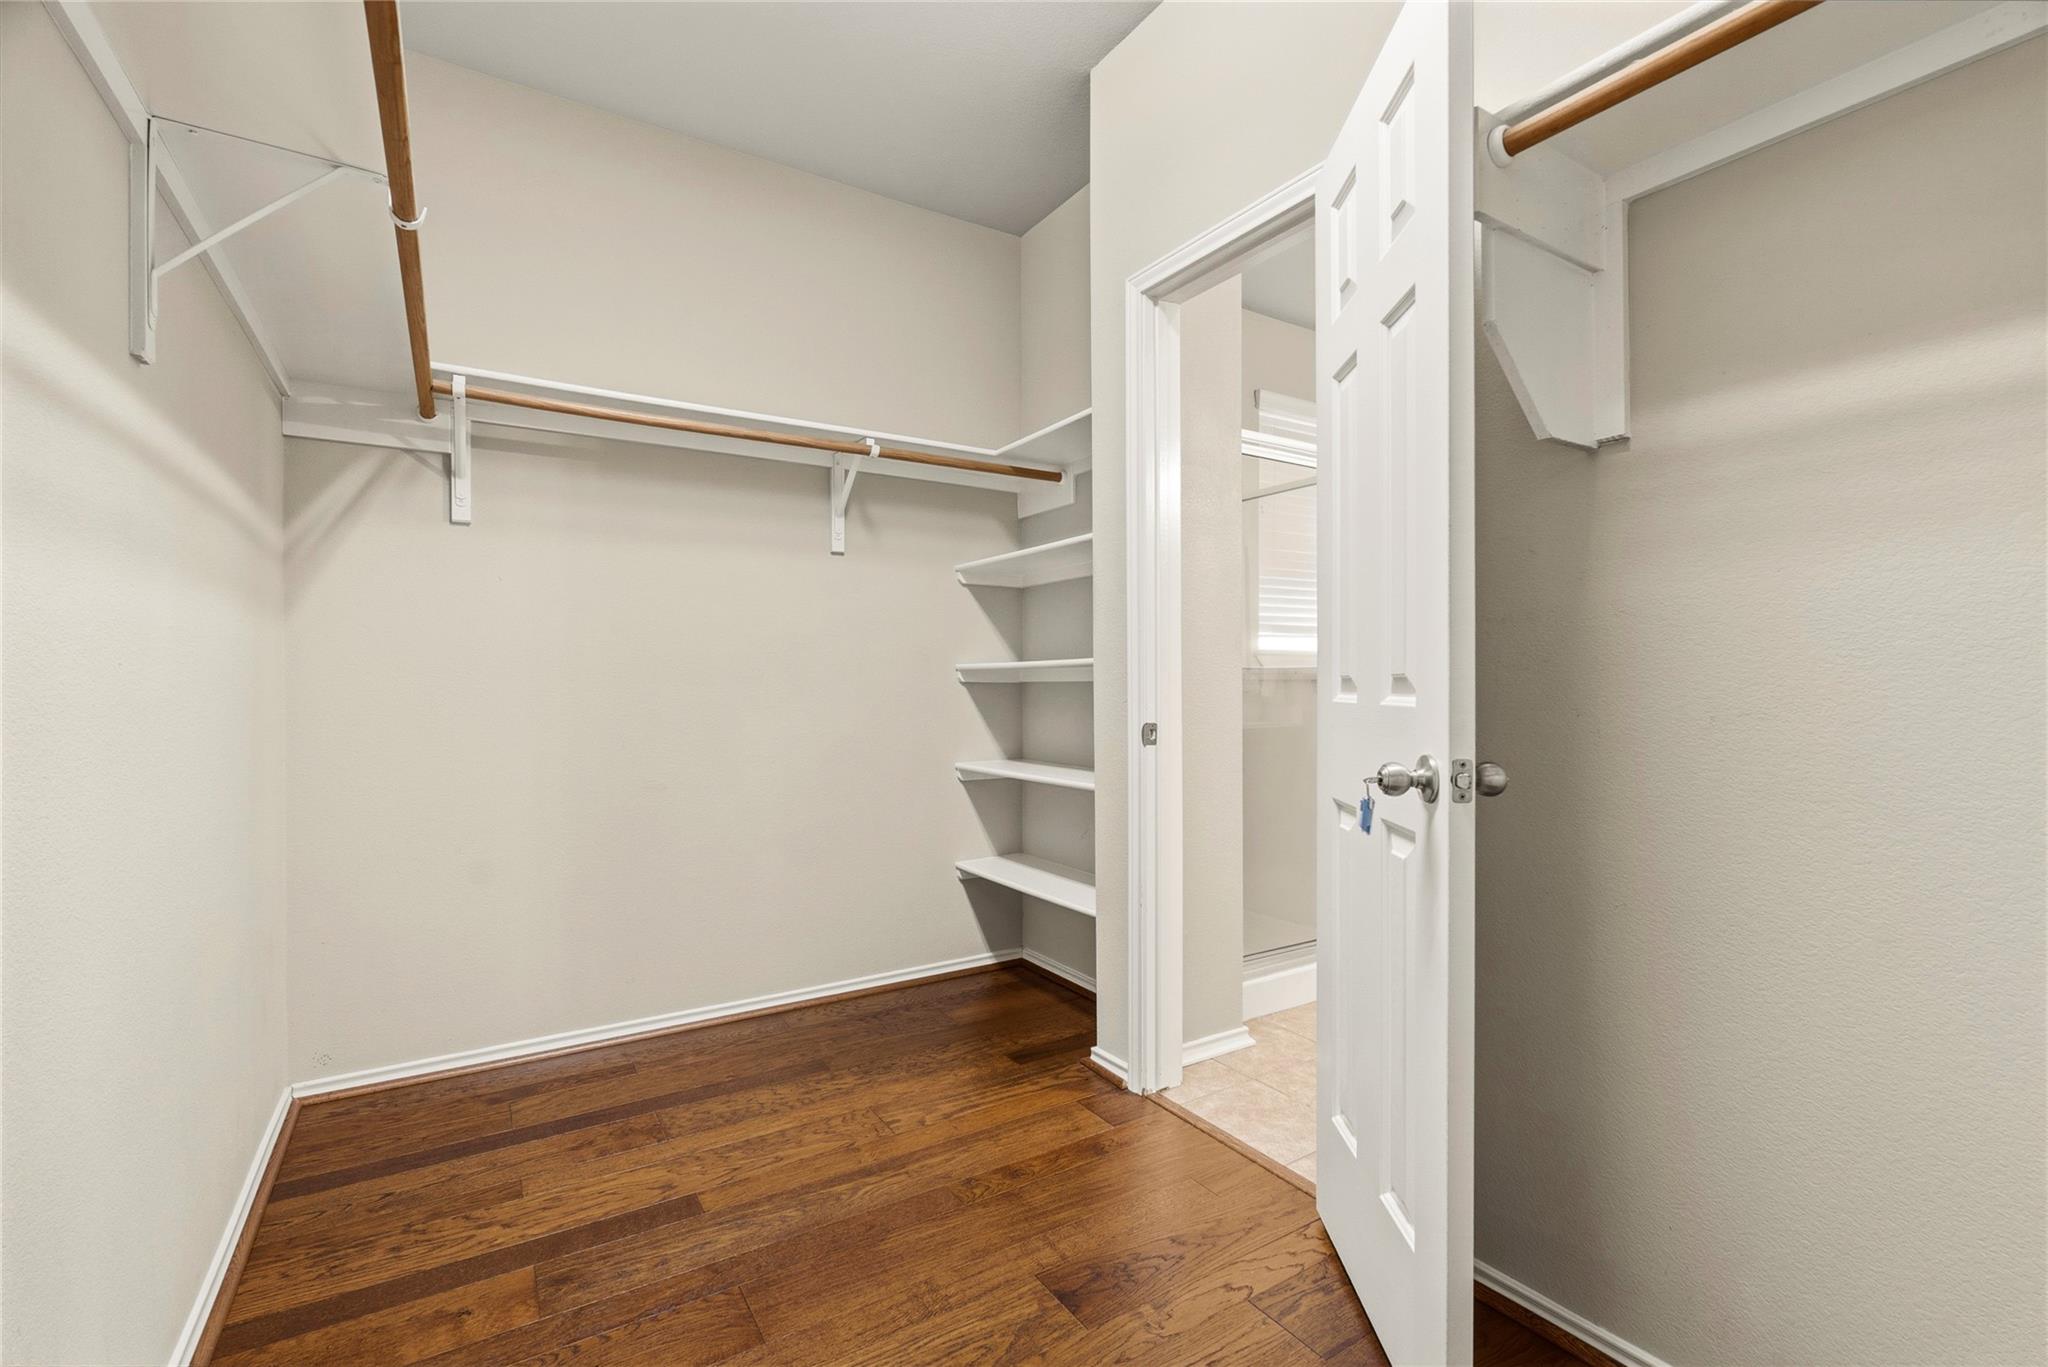
Walk-in closet with built-in hanging rods, corner shelves, and hardwood flooring.
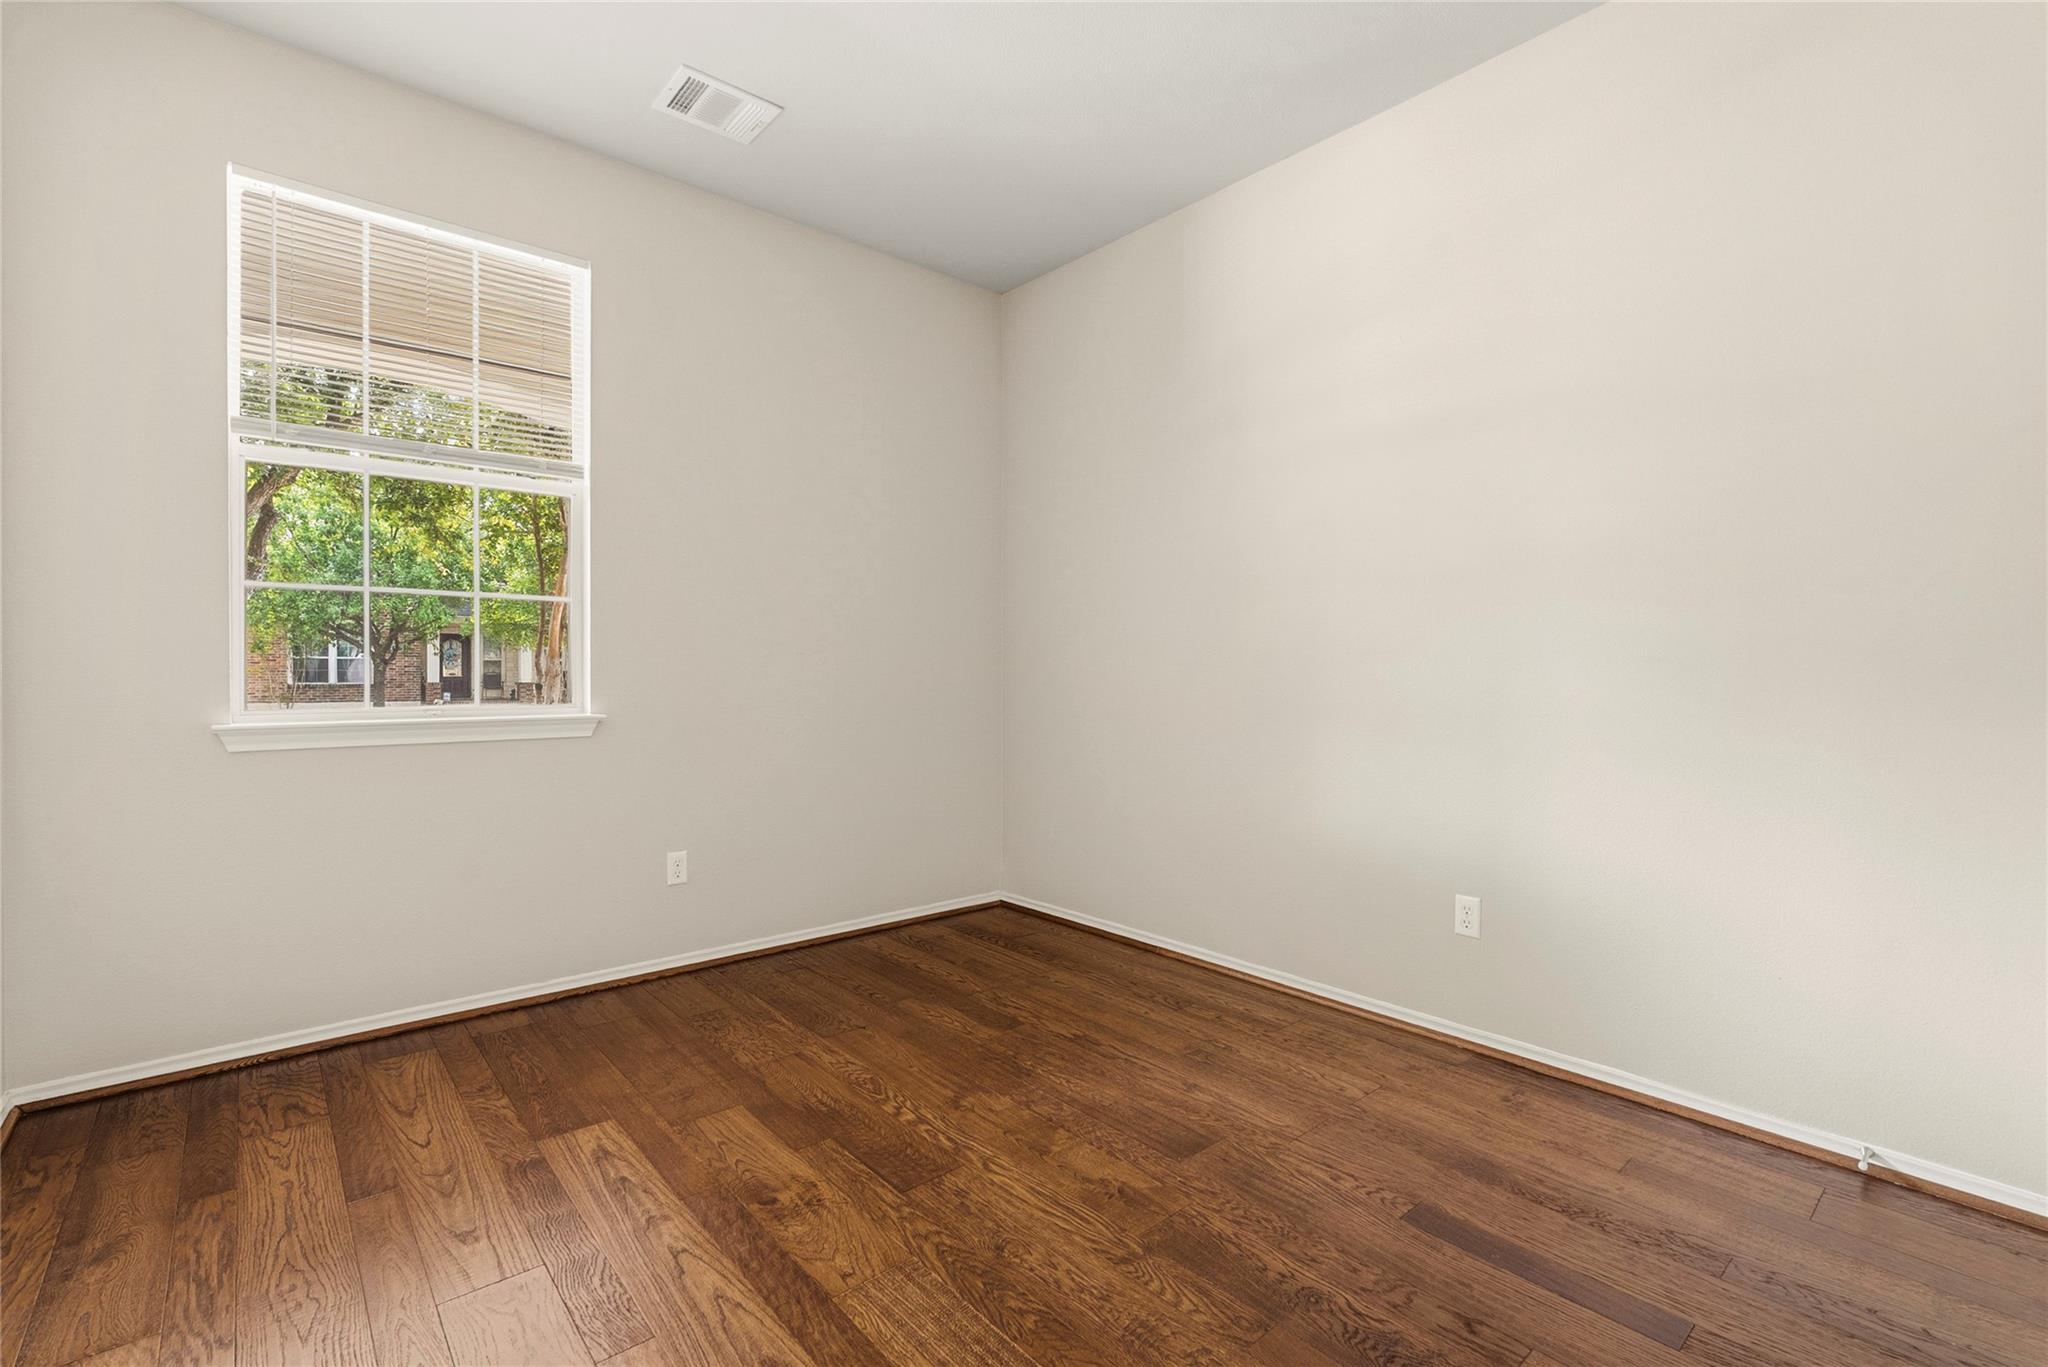
Empty room with dark hardwood floors and a large window with blinds.
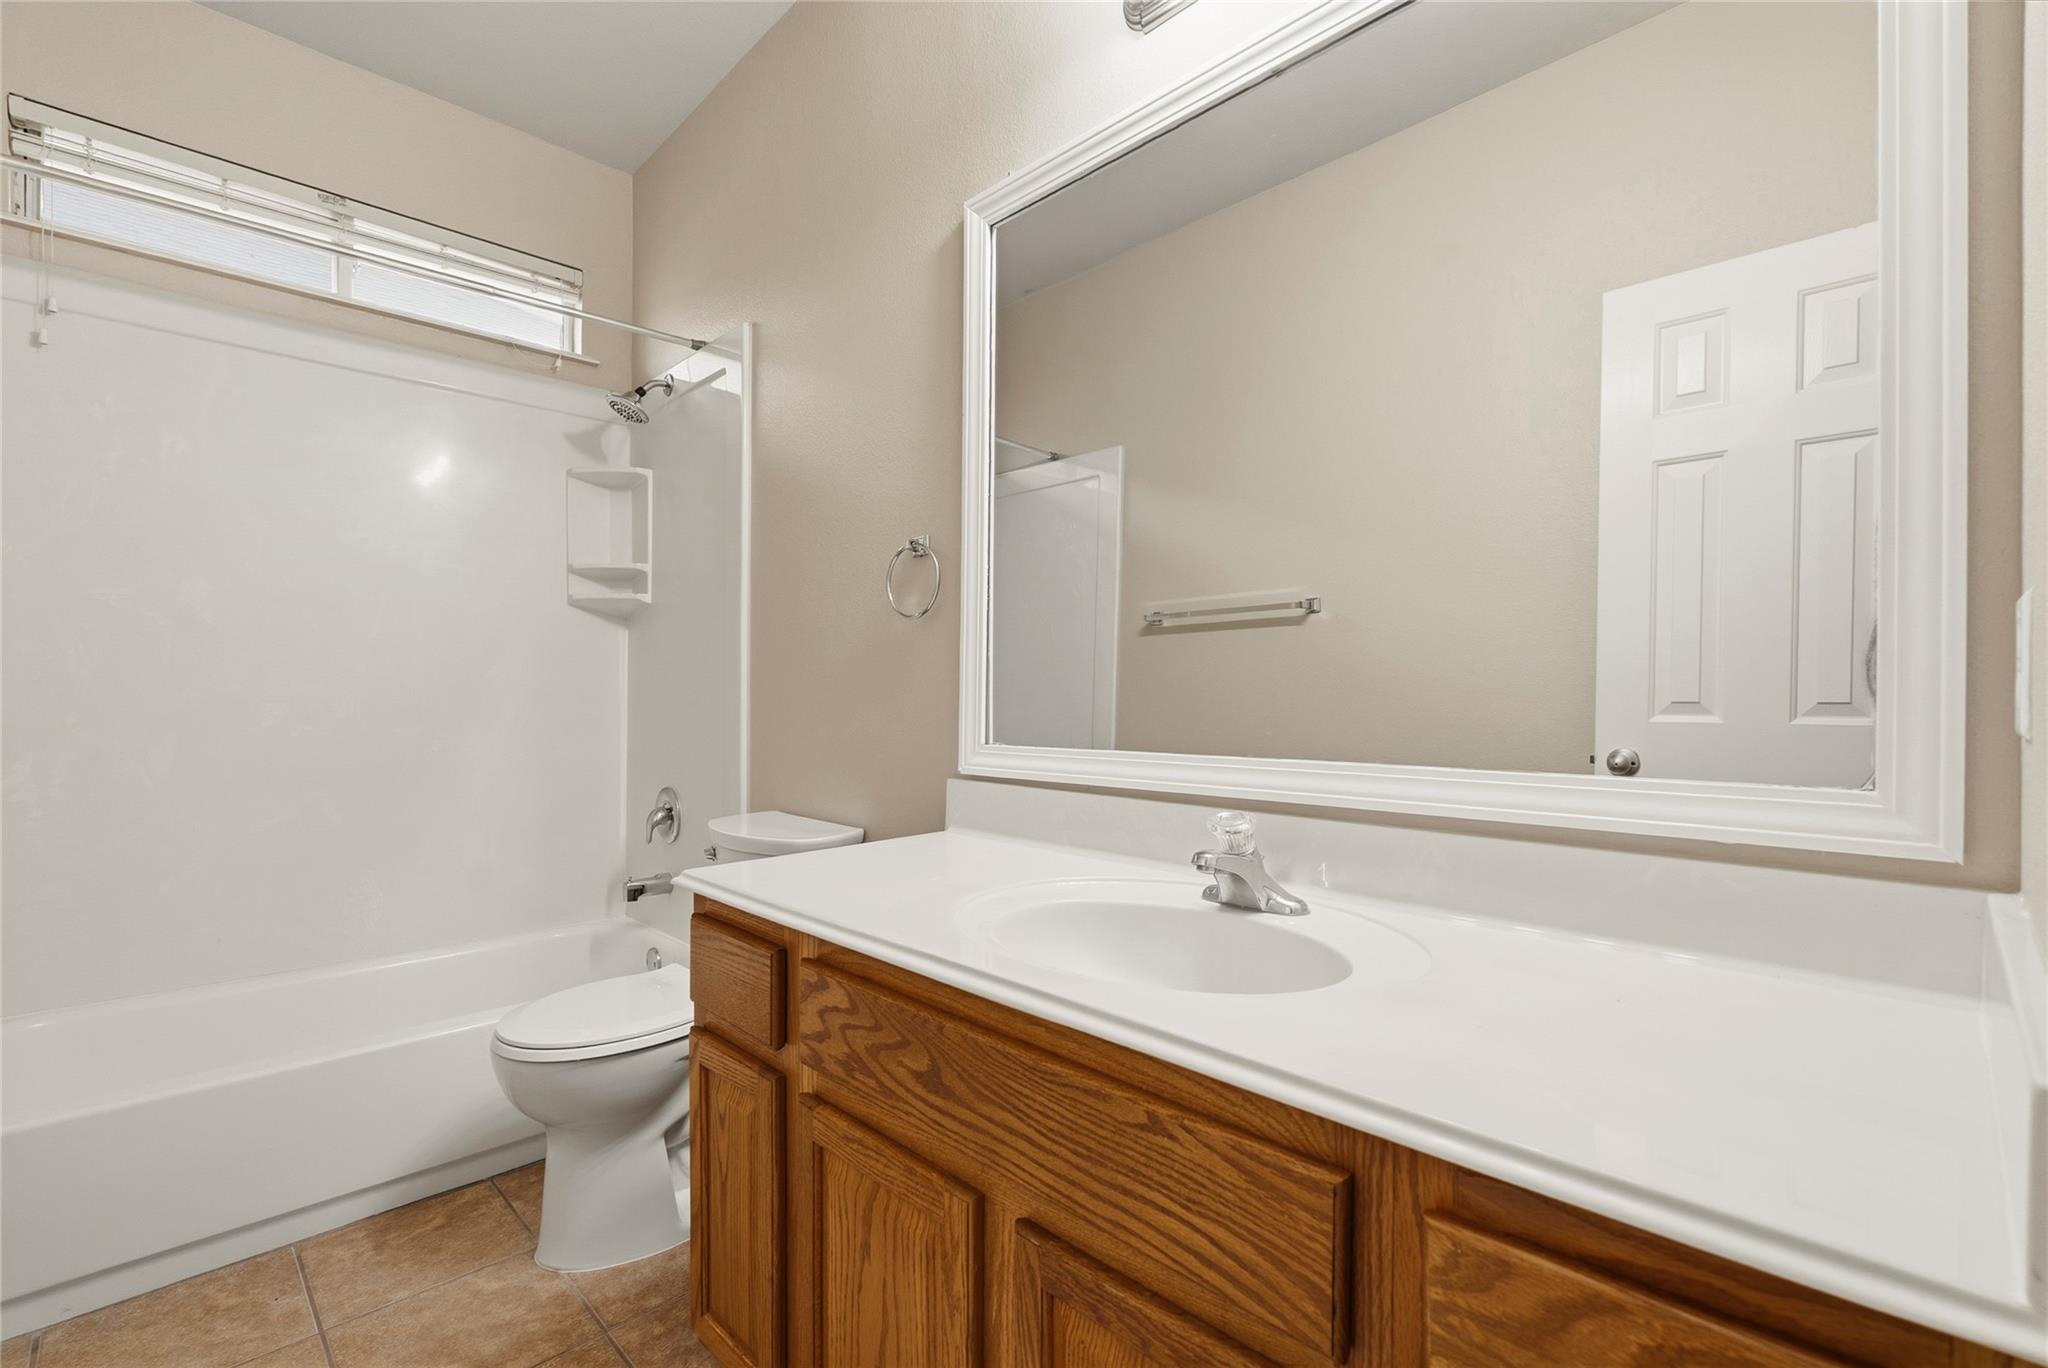
Bathroom with a white tub and shower beside an oak vanity and large mirror.
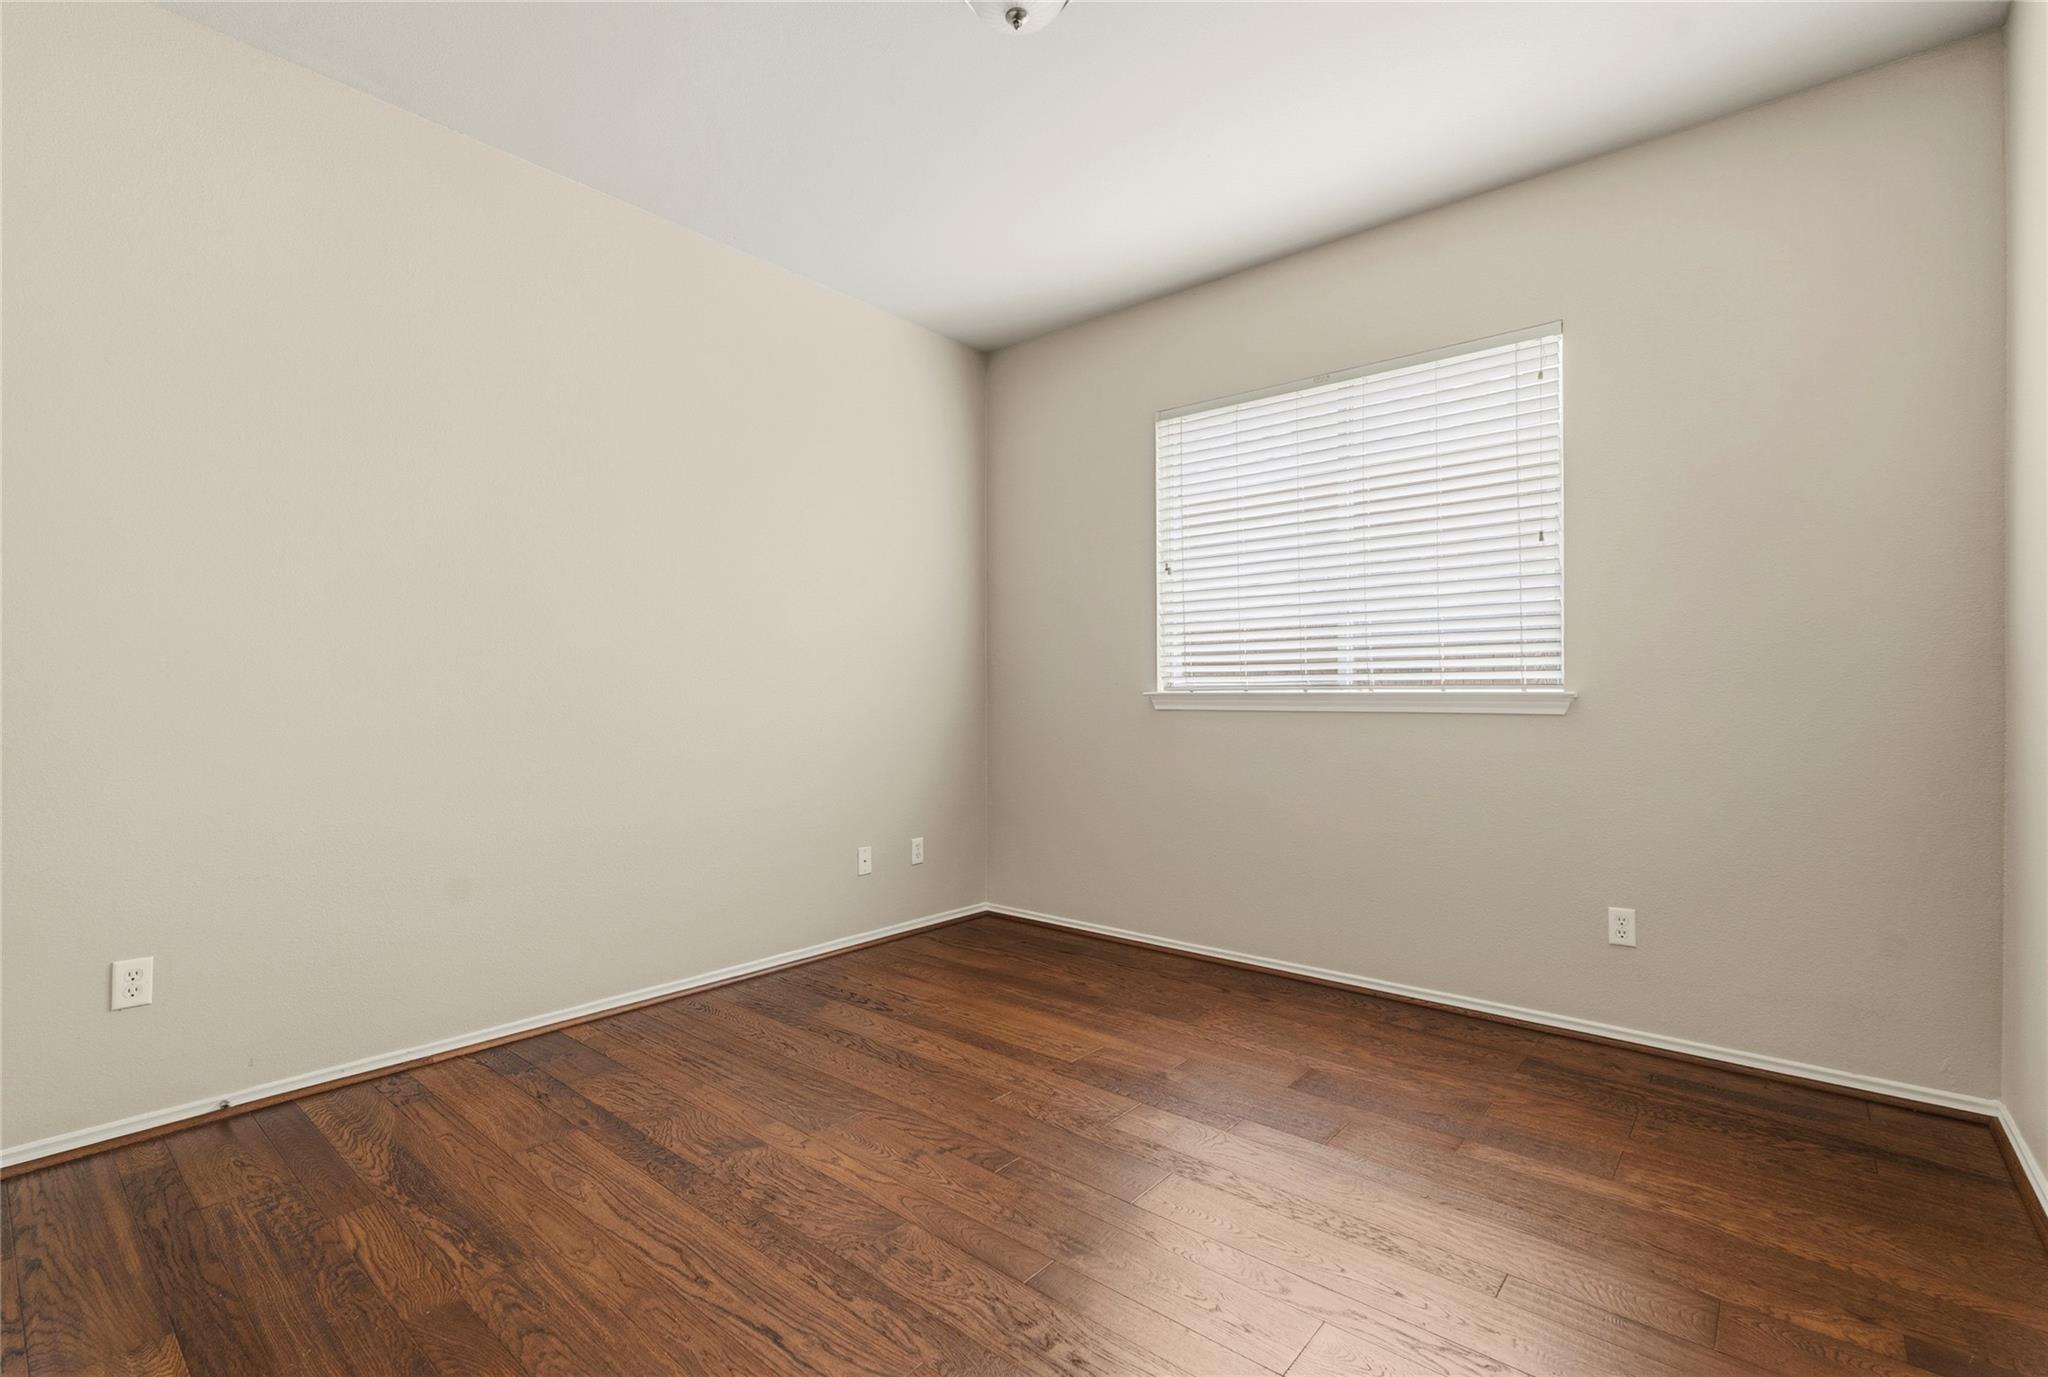
Empty room with dark wood floors and a window with white blinds.
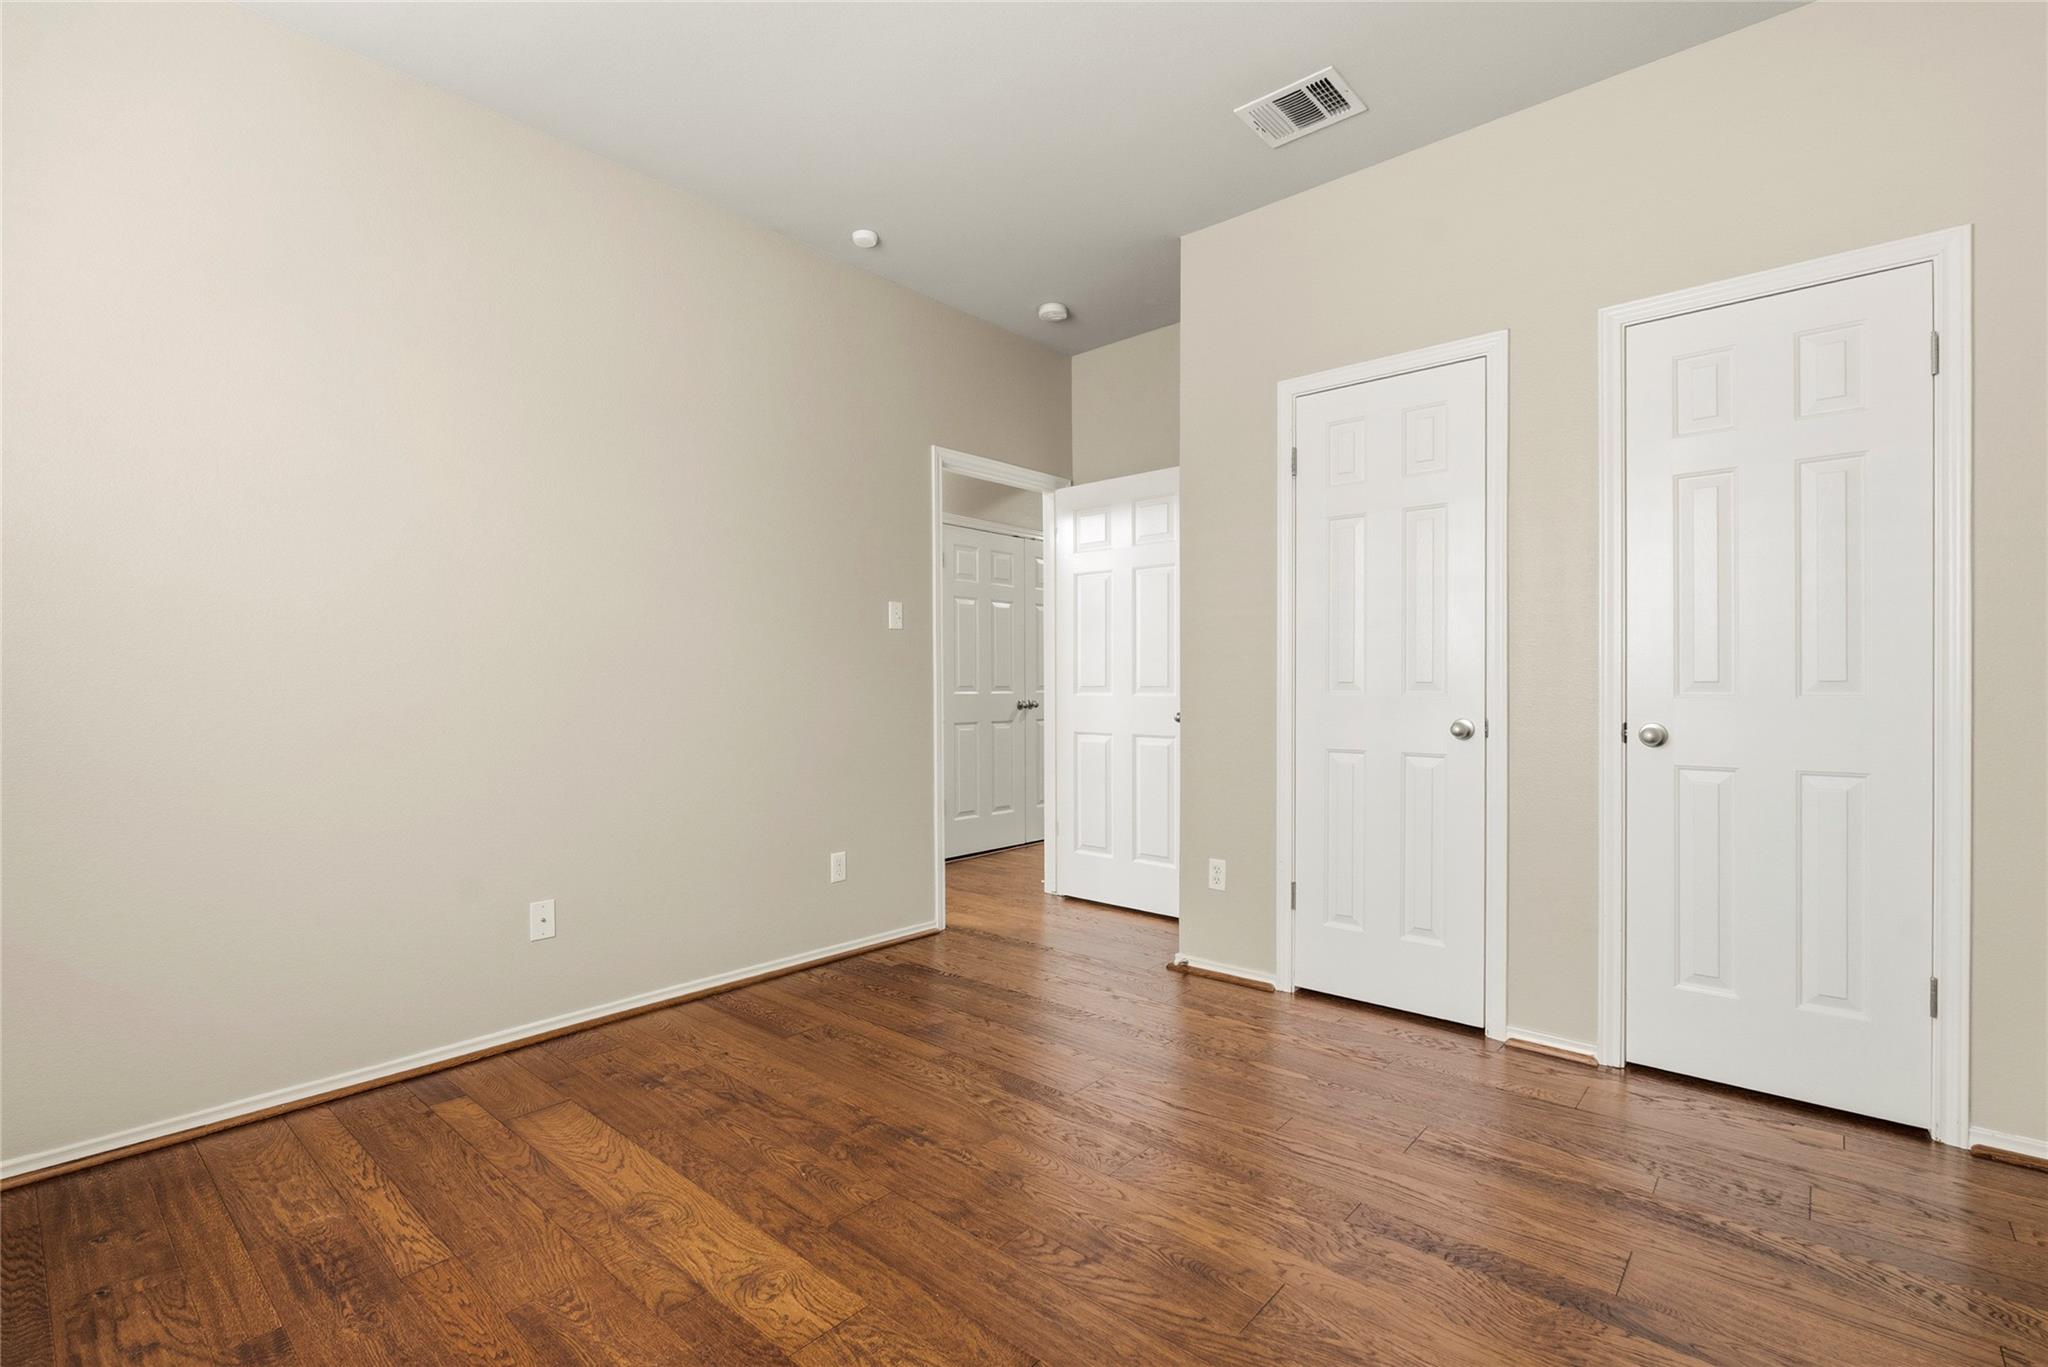
Empty room with hardwood floors, beige walls, and several white paneled doors.
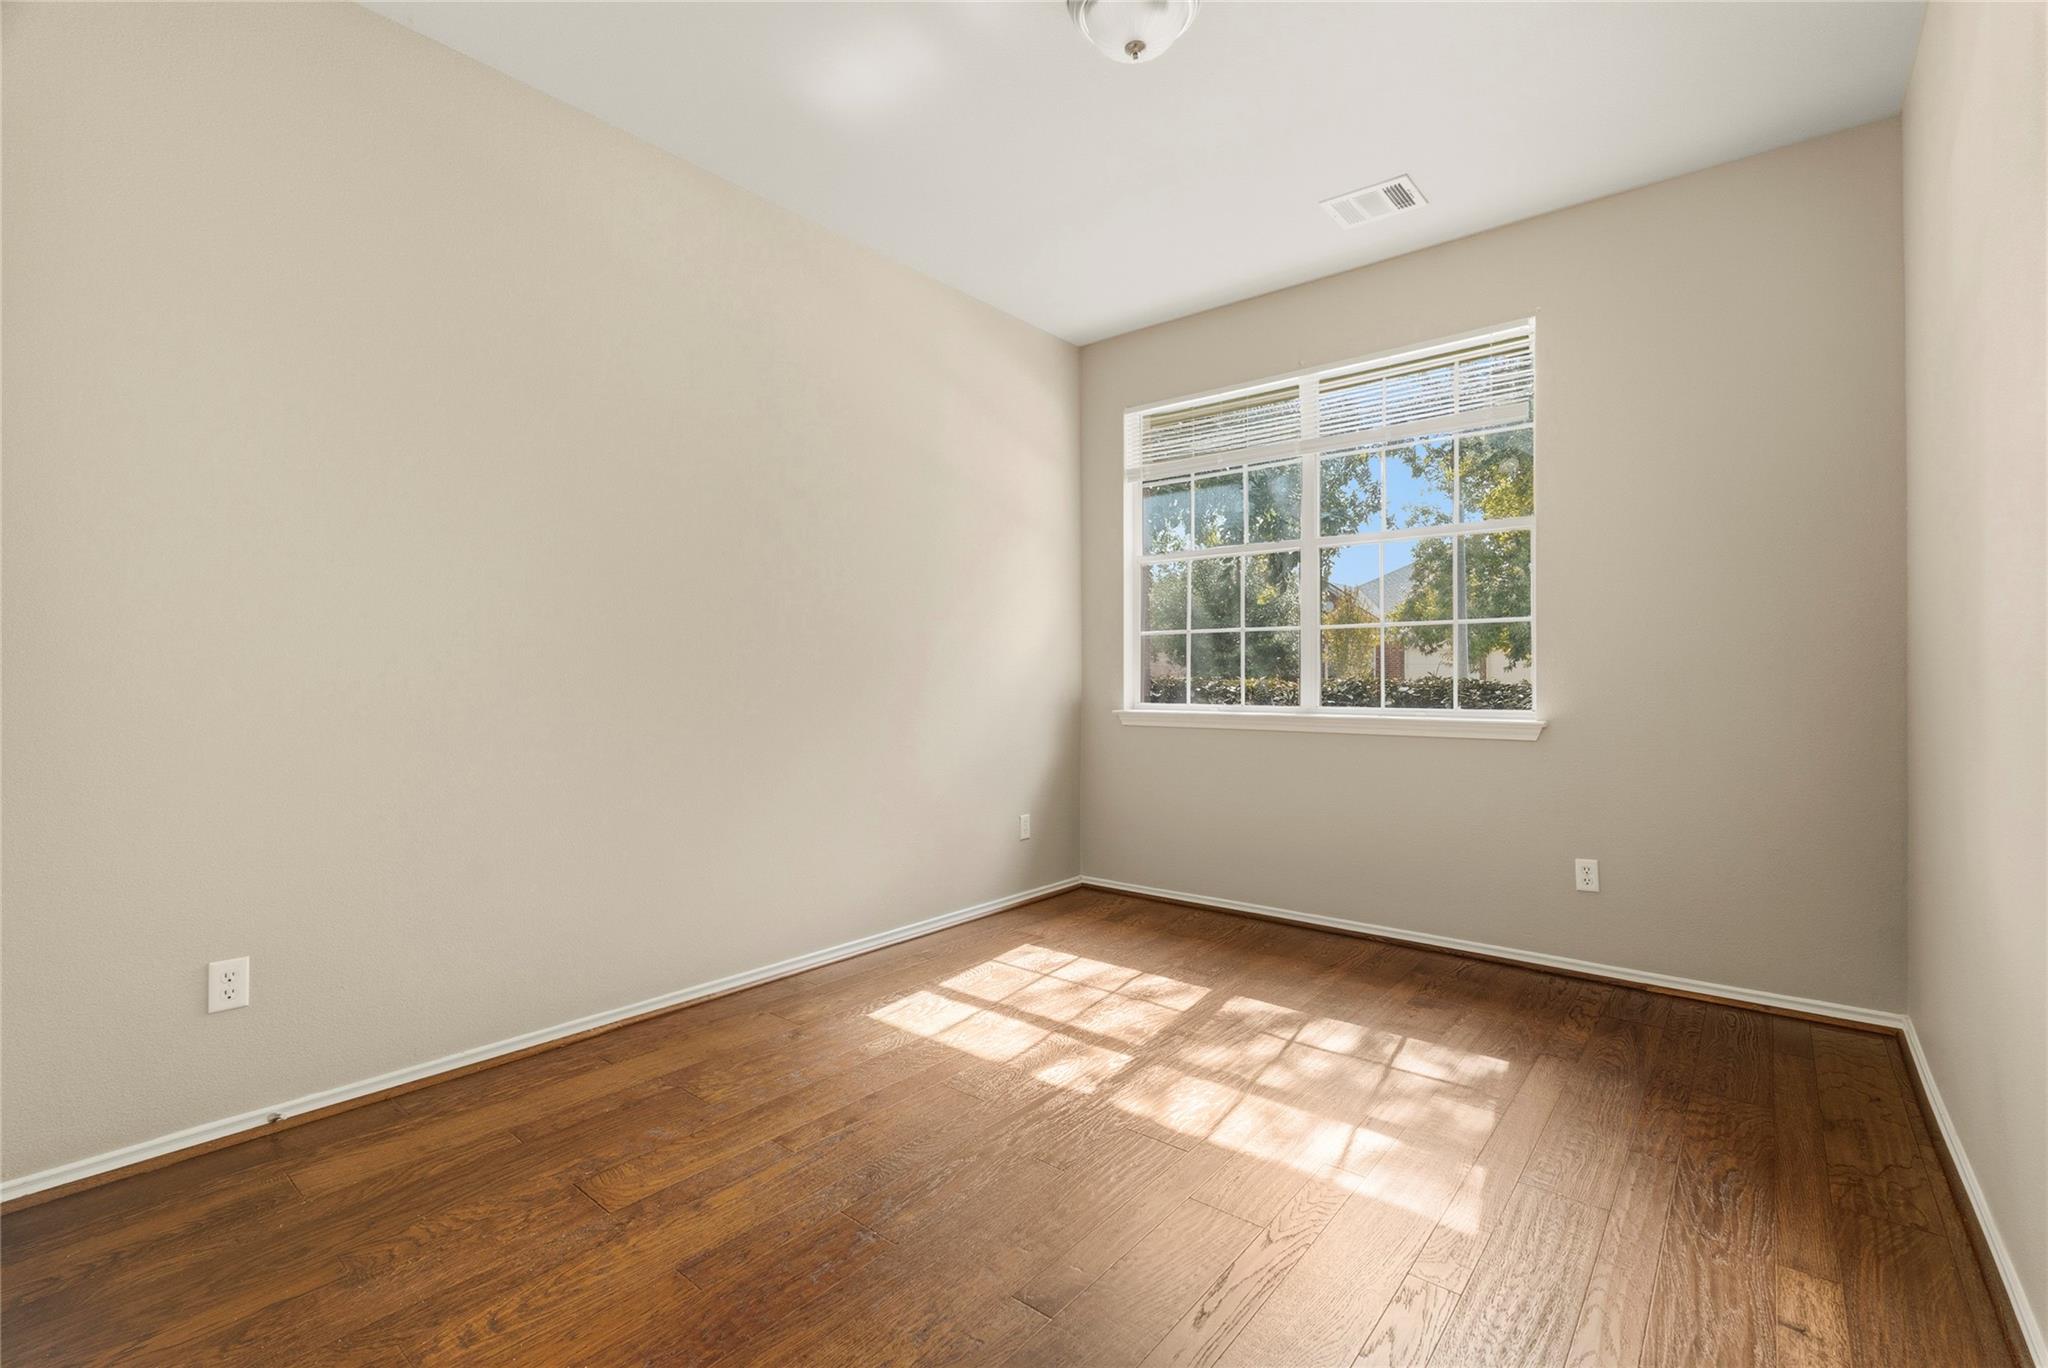
Empty room with hardwood floors and sunlight streaming through a large window.
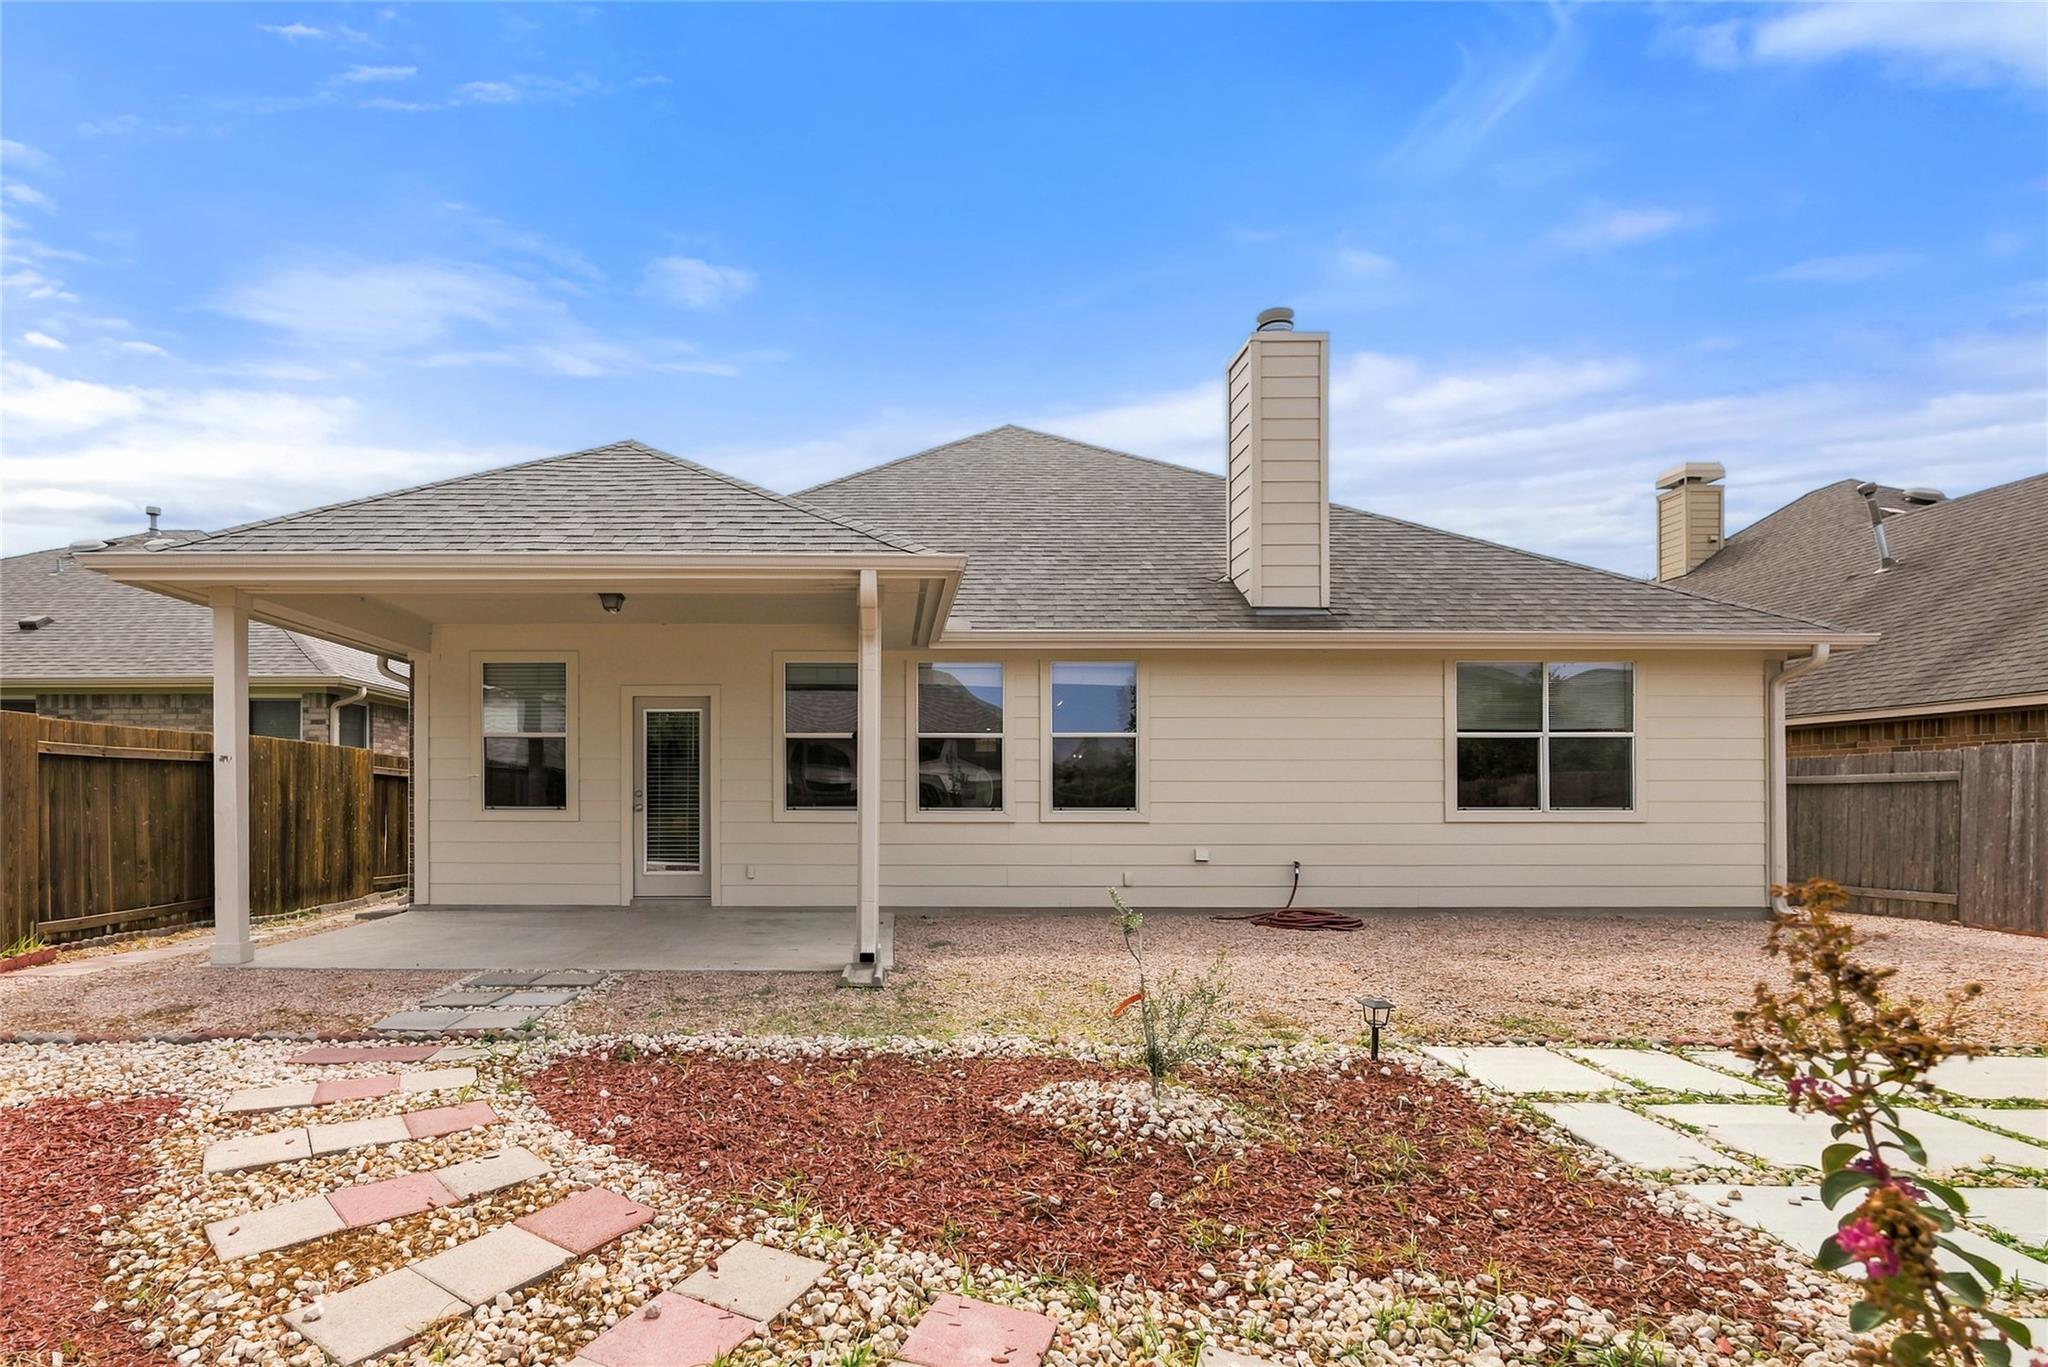
Rear exterior with a covered patio, fenced gravel yard, and stepping-stone path.
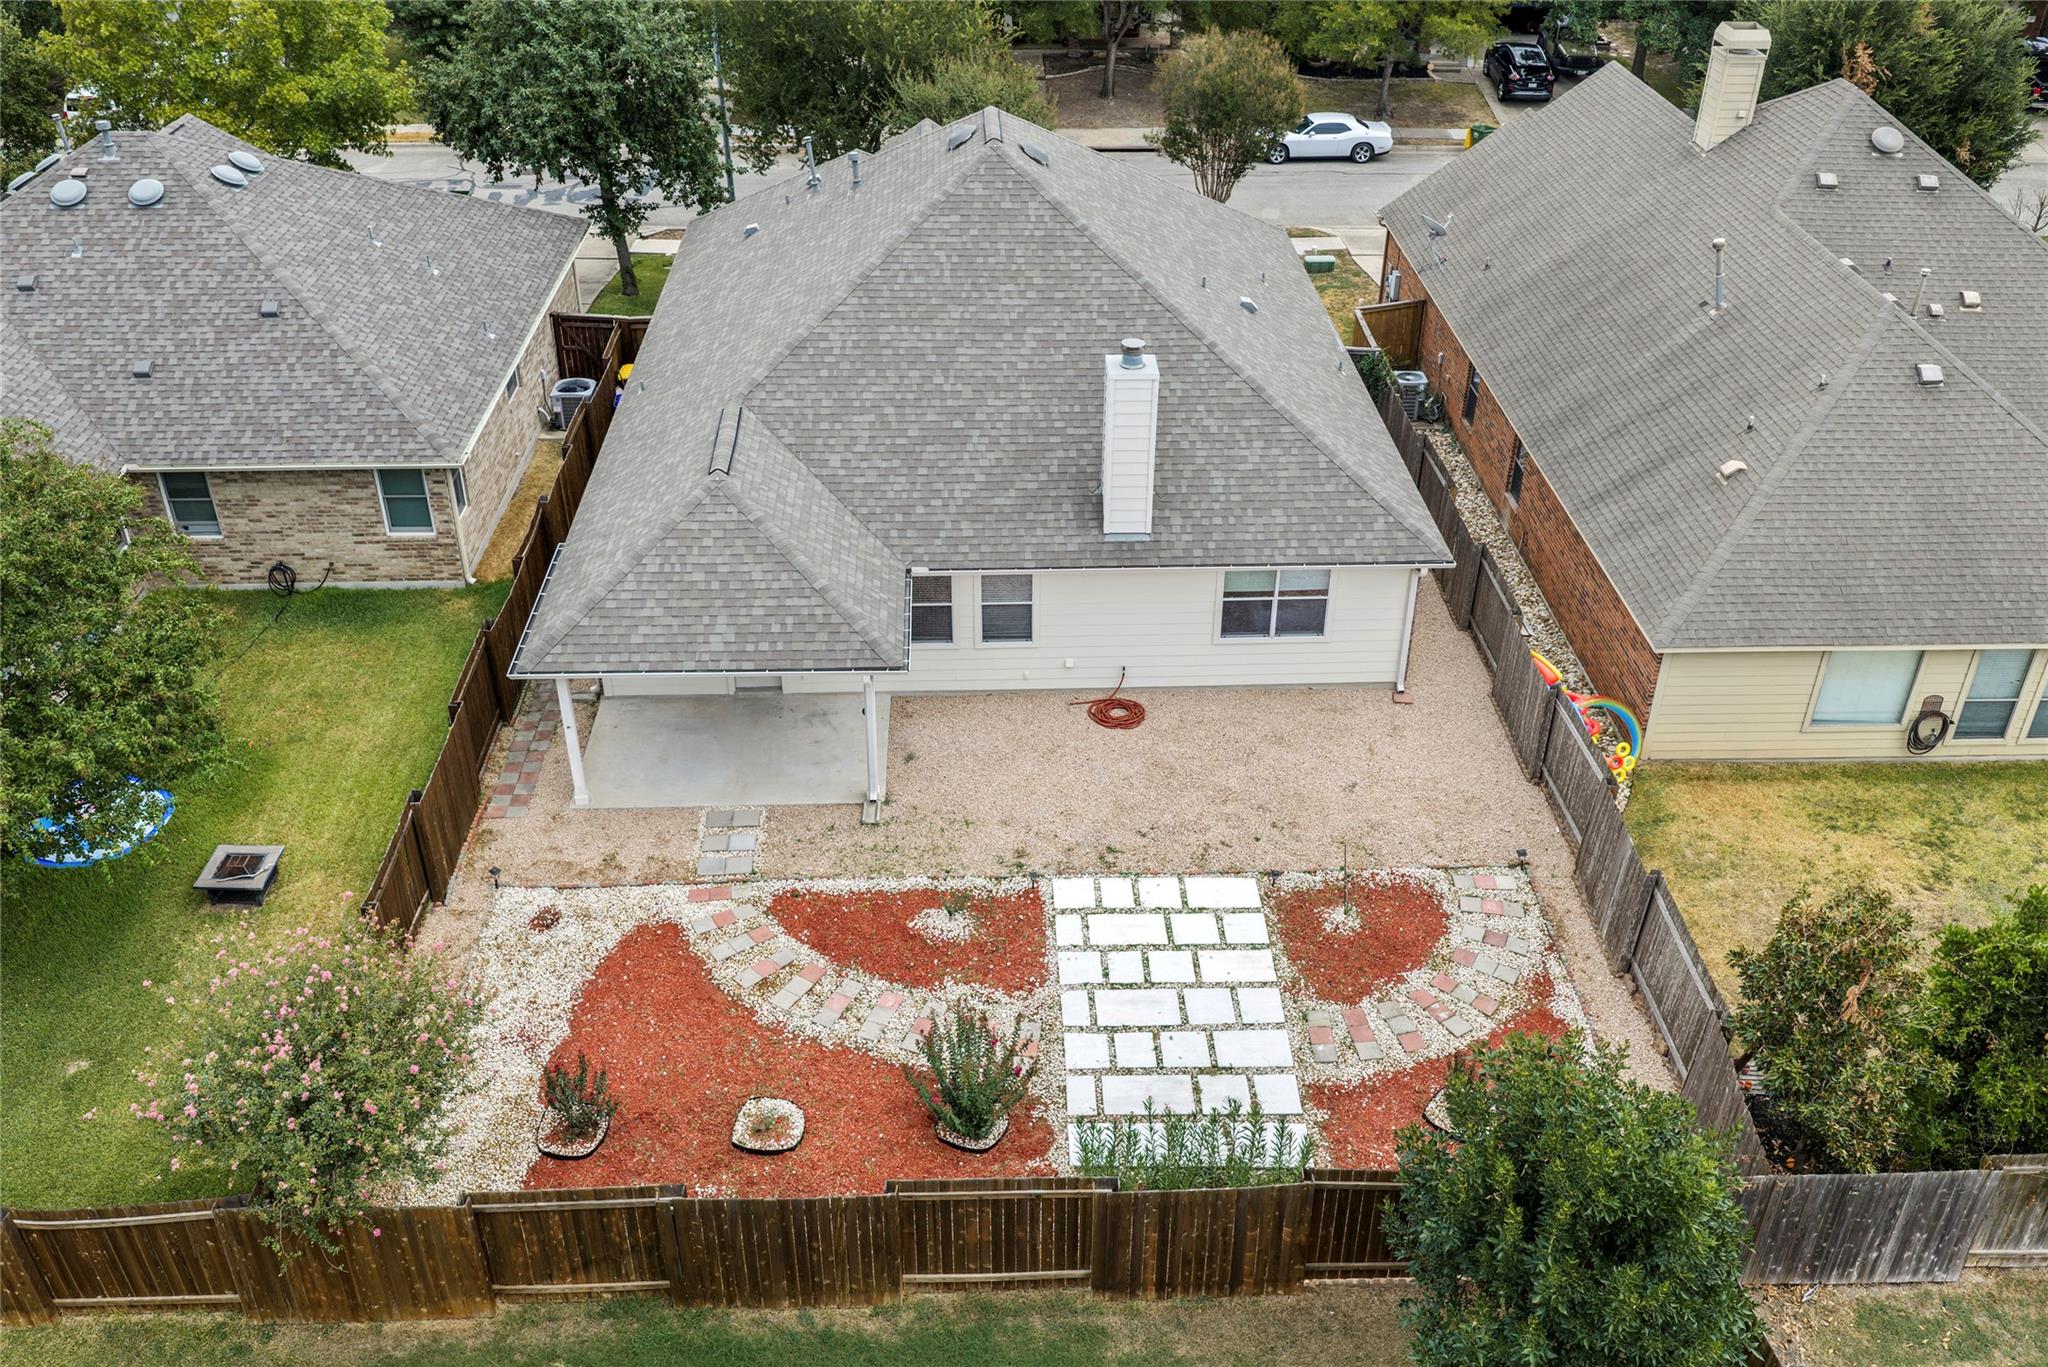
Rear of a single-story home with a covered patio and landscaped, fenced backyard.
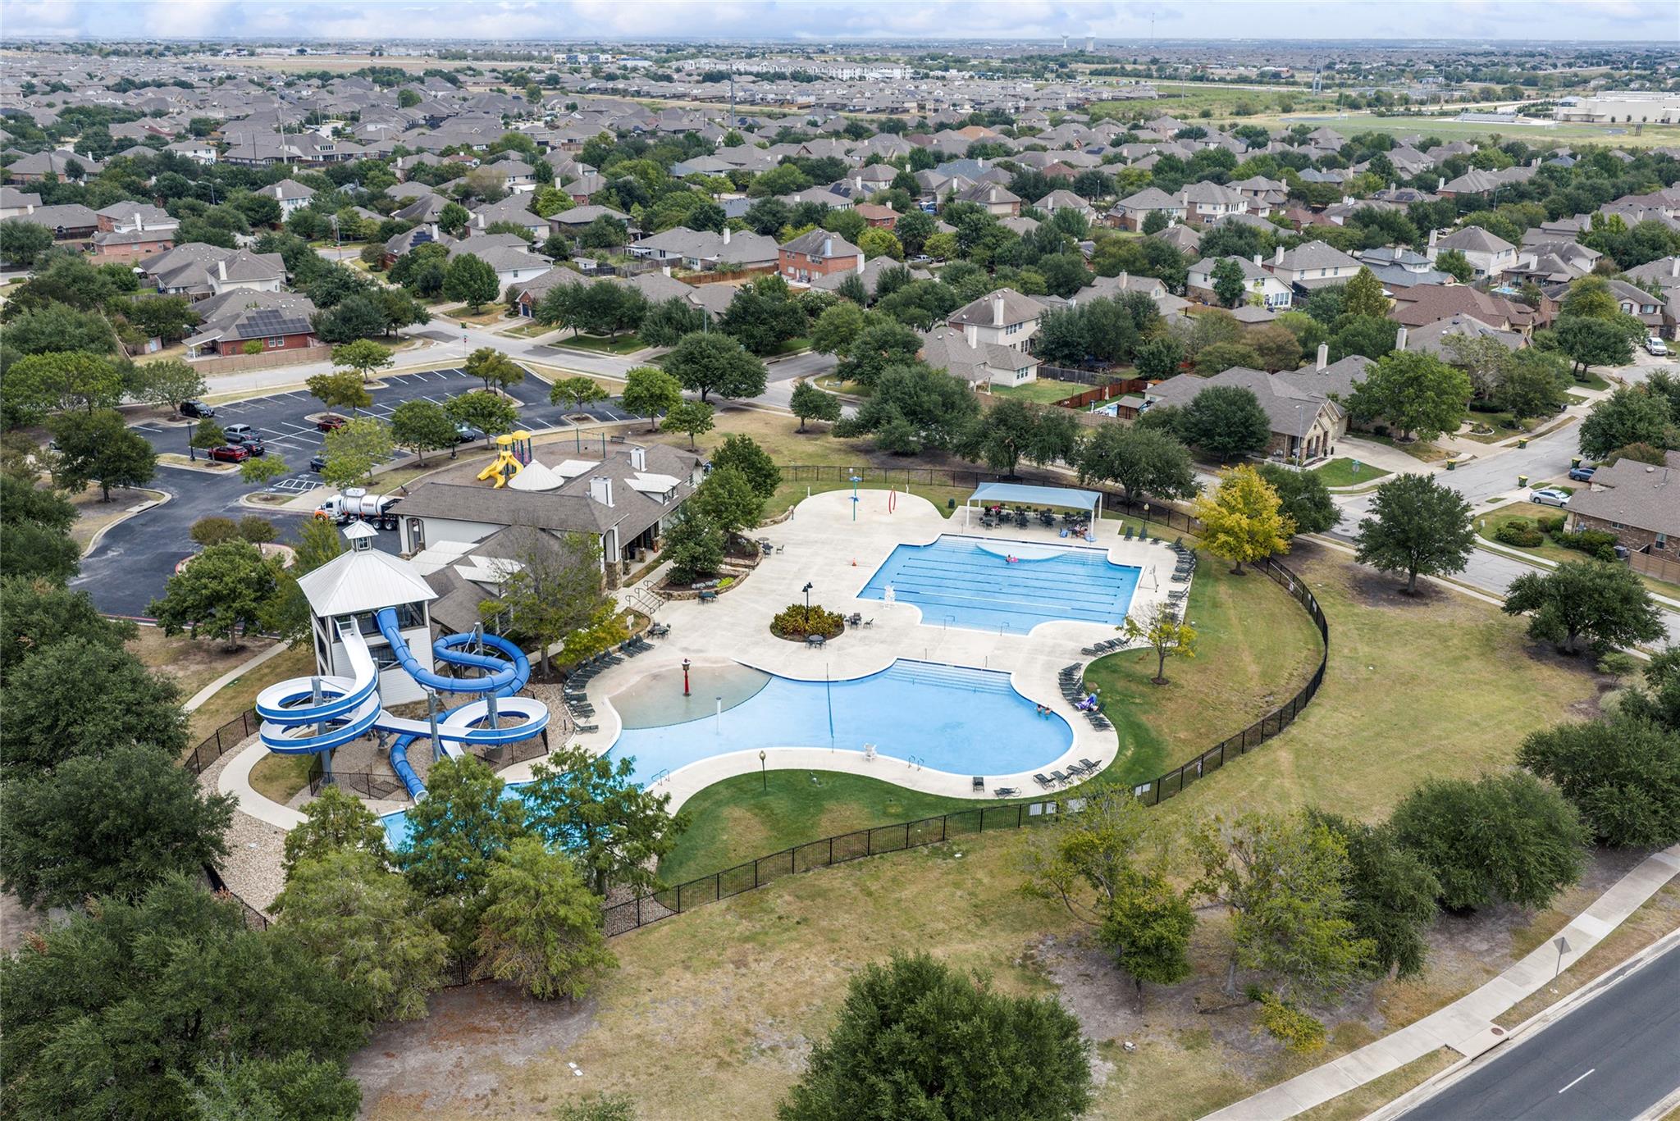
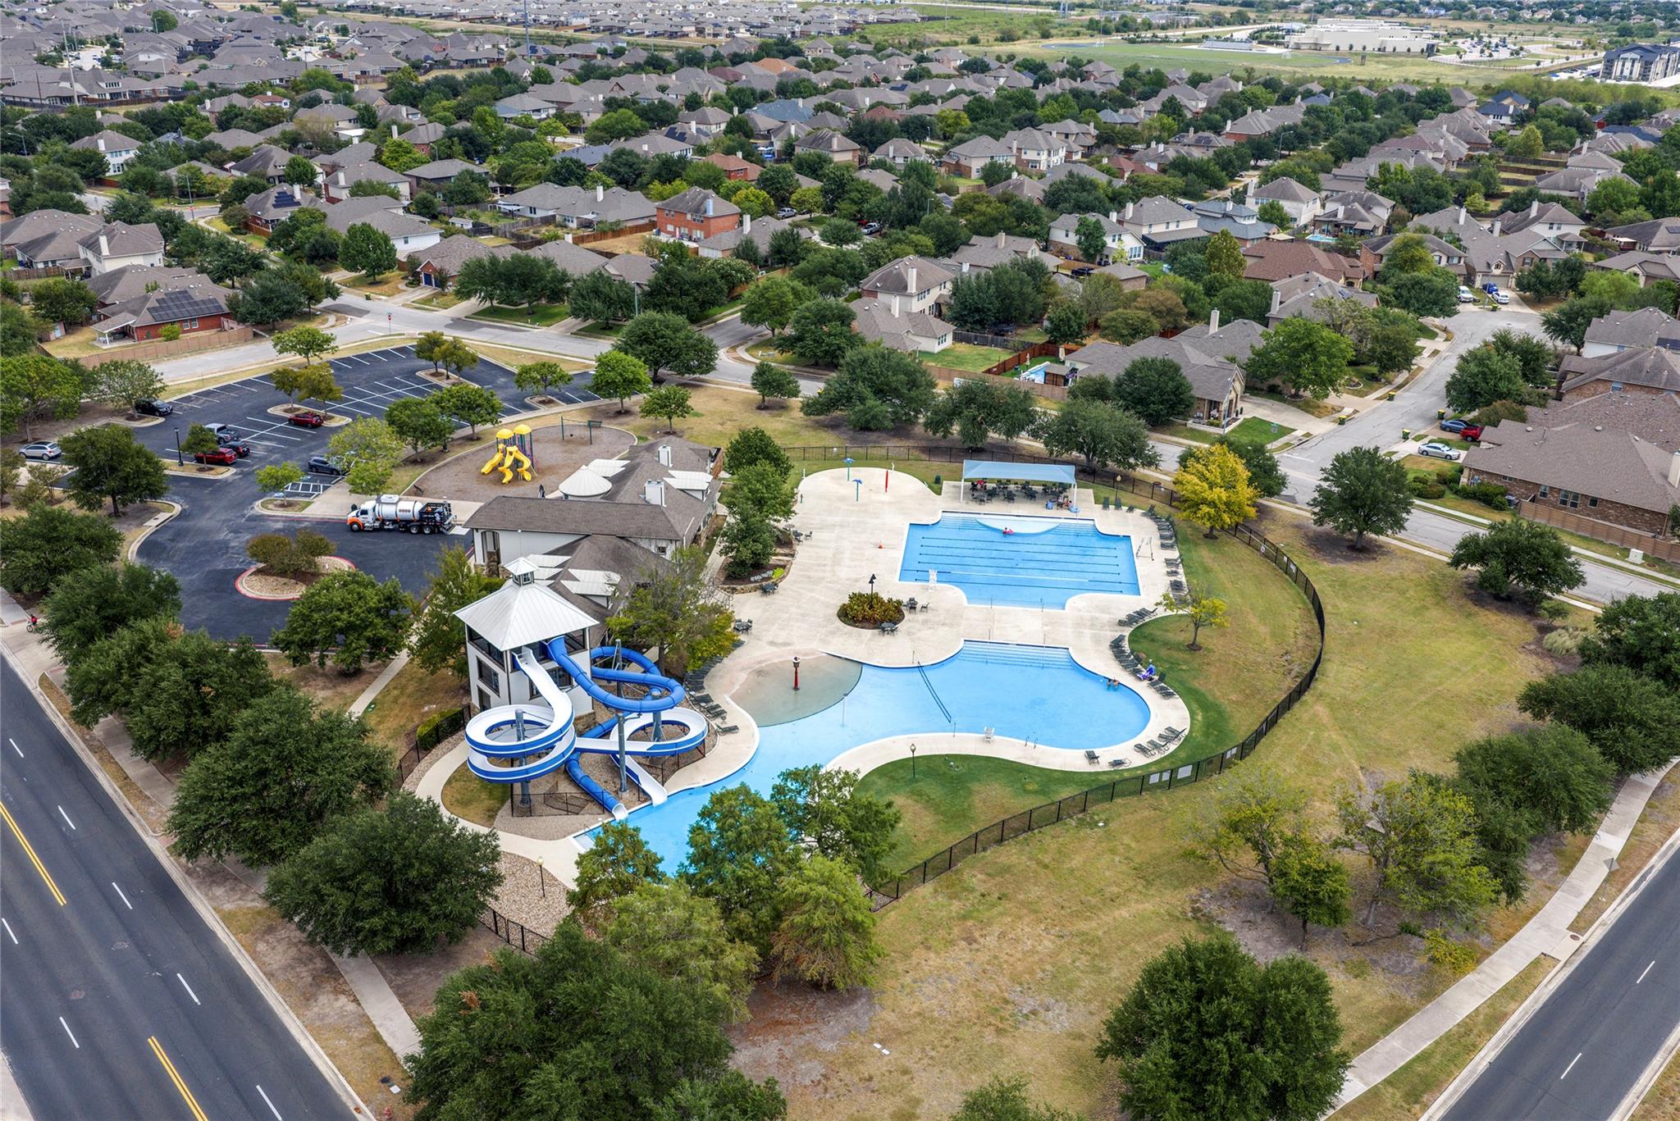
Aerial view of a neighborhood community pool with waterslides and a lap pool.
Aerial view of a neighborhood pool complex with waterslides, lap pool, splash area, and nearby homes.
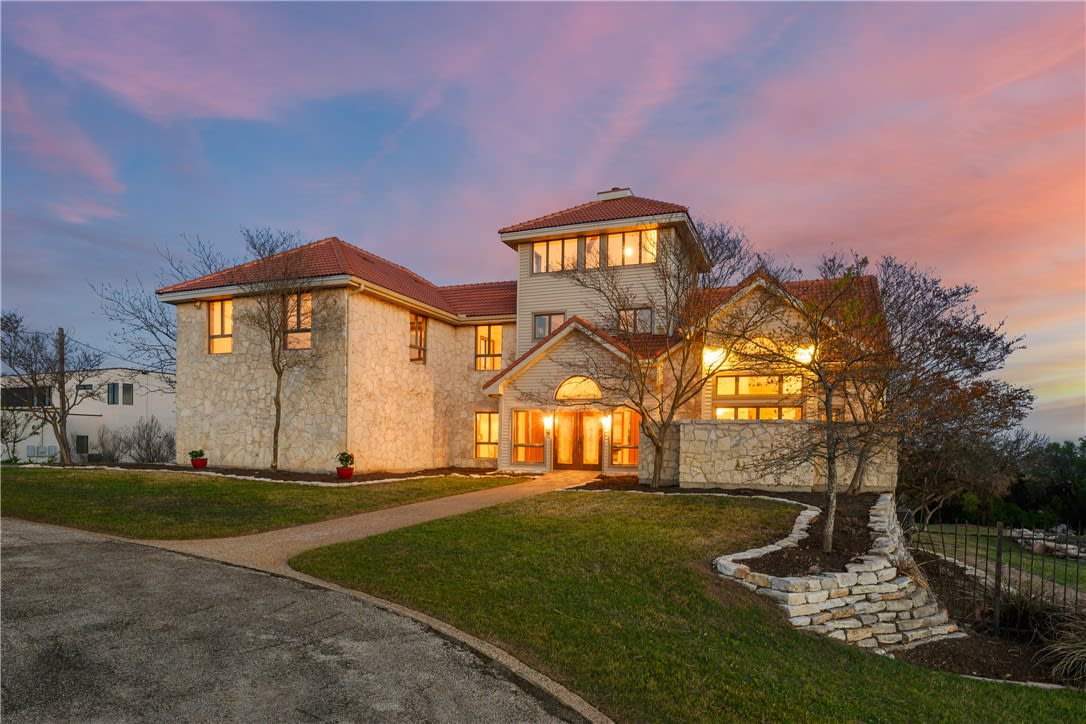
Brick single-story home with a two-car garage, lit windows, and a landscaped front yard at dusk.
VIEW PHOTOS
Courtesy of Christies Intl Real Estate Lone Star, Justyn LeFebvre Listing Contact: (512) 217-6837 
$339,900

11512 Shadow Creek DR

4 Beds 2 Baths 2,022 Sq.Ft. 6,812.78 Sq.Ft.

Description

Set in ShadowGlen, this lovingly maintained home offers 4 bedrooms, 2 baths & 2,022 square feet of comfortable, thoughtfully updated living space. The kitchen feels calm, clean & welcoming, with granite countertops and a distinctive chef-style layout designed for both everyday meals & easy entertaining. Oak wood flooring installed throughout in 2024 adds warmth, while freshly painted walls create a crisp, move-in-ready backdrop.

Outside, xeriscaping & premium turf give the front yard polished, low-maintenance appeal. Additional xeriscaping & onsite paving extend the ease of upkeep to the backyard.

ShadowGlen offers a welcoming atmosphere with neighborhood events, resident clubs & resort-style amenities, including a leisure pool, lap pool, water slides, splash pad, playscape & fitness center. A nearby golf course offers separate membership options. Approximately 13 miles from Downtown Austin, the community provides convenient toll-road access to Austin, Austin-Bergstrom International Airport, Manor Crossing, Tesla, Samsung, Applied Materials & Austin Community College's Elgin campus.

Recent improvements include a new roof & modern garage door in 2023, along with a new water heater & A/C handler. A new washer, dryer & refrigerator add everyday convenience, while both bathrooms feature new toilets, showerheads & clean white-framed mirrors.

Share Property

Location

11512 Shadow Creek DR, Manor, TX 78653

Status

For Sale
Justyn Lefebvre

Justyn Lefebvre

TITLE

Principal | Realtor®

Property Amenities

Interior
Fireplace Living Room
Appliances Built-In Oven(s), Dishwasher, Disposal, Exhaust Fan, Gas Cooktop, Microwave, Refrigerator, Washer/Dryer, Gas Water Heater
Flooring Wood
Total Bedrooms: 4
Full Bathrooms: 2
Other Interior Features Breakfast Bar, Ceiling Fan(s), High Ceilings, Chandelier, Granite Counters, Double Vanity, Electric Dryer Hookup, Eat-in Kitchen, Kitchen Island, Multiple Dining Areas, No Interior Steps, Open Floorplan, Pantry, Primary Bedroom on Main, Storage, Walk-In Closet(s), Washer Hookup
Area & Lot
Lot Area 6,812.78 Sq.Ft.
Living area 2,022 Sq.Ft.
MLS® ID 7332194
Year Built 2006
School District Manor ISD
High School Manor
Middle School Manor (Manor ISD)
Elementary School ShadowGlen
Water Frontage None
View Description None
Type Residential
Status For Sale
Exterior
Stories 1
Pool None
Air conditioning Central Air
Heat type Central
Disability Features None
Water Source Public
Garage Space 2.0
Sewer Public Sewer
Other Exterior Features Private Yard
Parking Attached, Driveway, Garage, Garage Faces Front
Lot Features See Remarks, Back Yard, Curbs, Front Yard, Interior Lot, Landscaped, Public Maintained Road, Trees-Small (Under 20 Ft), Xeriscape
Roof Composition, Shingle
Utilities Cable Available, Electricity Available, Internet-Cable, Natural Gas Available, Sewer Available, Water Available
Finance
Sales Price $339,900
HOA Fees $240 quarterly
Real Estate Tax $3,365 yearly
Brick home with a two-car garage, covered entry, and landscaped driveway.

Schedule a Showing

I would love to show you this beautiful property. Please select your preferred date and time below. I will be in touch shortly to confirm your appointment.

Schedule a Showing

I would love to show you this beautiful property. Please select your preferred date and time below. I will be in touch shortly to confirm your appointment.
Thank you for your interest in 11512 Shadow Creek DR, Manor, TX 78653. We are reviewing your request and will be in touch shortly!

Mortgage Calculator

Estimate your monthly mortgage payment, including the principal and interest, property taxes, and HOA. Adjust the values to generate a more accurate rate.
All estimates are provided for informational purposes only. Actual amounts may vary.
$0,000 Your Payment 20 15 65
$0,000 Your Payment

Work With Justyn

Through his professional endeavors and experiences, Justyn has learned the key to success is genuinely understanding each client’s individual needs and making each one of those clients feel valued.

Follow Me On Instagram